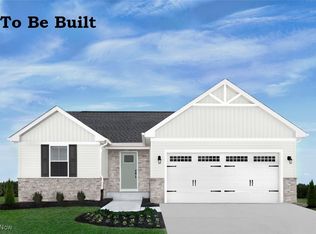

The Grand Cayman welcomes you in with the secondary bedrooms close to the 2-car garage and front entrance. If you'd rather have office space, turn one of the bedrooms into a flex room for a home office or study. Past the bedrooms, you'll find the open concept great room and kitchen. The open airy space combines the kitchen, dining area and great room to create a casual comfortable flow. Enjoy choosing your own finishes from a long list of included features, such as granite countertops, stainless steel appliances, & upgraded flooring. Off the kitchen is the owner's bedroom, complete with a private bathroom and walk-in closet*Prices shown generally refer to the base house and do not include any optional features. Photos and/or drawings of homes may show upgraded elevations and optional features. To be built. Photos are for illustration purposes only.
Closed
$326,395
3731 Padre Pio Ln #S/l-183, Perry, OH 44081
3beds
1,559sqft
Single Family Residence
Built in ----
8,712 Square Feet Lot
$333,000 Zestimate®
$209/sqft
$2,062 Estimated rent
Home value
$333,000
$300,000 - $373,000
$2,062/mo
Zestimate® history
Owner options
List your home for rent
$2,062/mo
Rent Zestimate®
Find your next renter with Zillow Rental Manager. Plus, with online applications, you can quickly screen prospective tenants – for free.
$2,062/mo
Rent Zestimate®
Refinance and save
$2,360/mo
Est. payment
Refinancing to a lower rate could help reduce your monthly payments and save thousands over the life of the loan.
$2,360/mo
Est. payment
Explore your selling options
Work with a Zillow partner agent
Leverage their expertise and Zillow's premium Showcase listings to get your home seen by more buyers.
Get startedList with your own agent
Get your home in front of millions of buyers by listing it on Zillow.
Learn how to do itSell it yourself
Take full control of how buyers see your home on Zillow by listing For Sale by Owner (FSBO).
List your homeWhat's special
Zillow last checked:
Listing updated:
Listed by:
Karen E Richardson karenEdillman@gmail.com440-577-4080,
Keller Williams Citywide
Bought with:
Non-Member Non-Member, 9999
Non-Member
Source: MLS Now,MLS#: 5101386 Originating MLS: Akron Cleveland Association of REALTORS
Originating MLS: Akron Cleveland Association of REALTORSFacts & features
Interior
Bedrooms & bathrooms
- Bedrooms: 3
- Bathrooms: 2
- Full bathrooms: 2
- Main level bathrooms: 2
- Main level bedrooms: 3
Primary bedroom
- Description: Huge walk in closet & spacious private bath with walk-in shower,Flooring: Carpet
- Features: Walk-In Closet(s)
- Level: First
- Dimensions: 12.00 x 15.00
Bedroom
- Description: Spacious bedroom with walk in closet,Flooring: Carpet
- Features: Walk-In Closet(s)
- Level: First
- Dimensions: 12.00 x 12.00
Bedroom
- Description: Bedroom with lots of natural lighting & nice size closet; can be bedroom or convert to flex room,Flooring: Carpet
- Level: First
- Dimensions: 11.00 x 11.00
Primary bathroom
- Description: spacious private bath with walk in shower with seat & cultured marble double bowl sinks,Flooring: Ceramic Tile
- Level: First
Dining room
- Description: Flowing from kitchen to dining area with lots of space; open floorplan with sliding glass doors,Flooring: Luxury Vinyl Tile
- Level: First
- Dimensions: 11.00 x 15.00
Entry foyer
- Description: Huge Foyer with coat closet,Flooring: Luxury Vinyl Tile
- Level: First
Great room
- Description: Inviting open great room for relaxing or entertaining; spacious open floorplan,Flooring: Carpet
- Level: First
- Dimensions: 18.00 x 15.00
Kitchen
- Description: Spacious kitchen area with large island. Lots of storage and serving areas for entertaining; huge island and all appliances included,Flooring: Luxury Vinyl Tile
- Level: First
- Dimensions: 10.00 x 15.00
Laundry
- Description: Spacious laundry room with ample space for an optional laundry tub,Flooring: Ceramic Tile
- Level: First
Pantry
- Description: Spacious for all your needs with shelving,Flooring: Luxury Vinyl Tile
- Level: First
Heating
- Forced Air, Gas
Cooling
- Central Air
Appliances
- Included: Dishwasher, Disposal, Microwave, Range
- Laundry: Main Level, Laundry Room
Features
- Basement: Full,Unfinished
- Has fireplace: No
Interior area
- Total structure area: 1,559
- Total interior livable area: 1,559 sqft
- Finished area above ground: 1,559
- Finished area below ground: 0
Property
Parking
- Total spaces: 2
- Parking features: Attached, Electricity, Garage, Garage Door Opener, Paved
- Attached garage spaces: 2
Features
- Levels: One
- Stories: 1
Lot
- Size: 8,712 Square Feet
Details
- Parcel number: 04A035A001870
- Special conditions: Builder Owned
Construction
Type & style
- Home type: SingleFamily
- Architectural style: Ranch
- Property subtype: Single Family Residence
Materials
- Vinyl Siding
- Roof: Asphalt,Fiberglass
Condition
- To Be Built
Details
- Builder name: Ryan Homes, Inc
- Warranty included: Yes
Utilities & green energy
- Sewer: Public Sewer
- Water: Public
Community & HOA
Community
- Subdivision: Hidden Village
HOA
- Has HOA: Yes
- Services included: Other
- HOA fee: $150 annually
- HOA name: Hidden Village Hoa
Location
- Region: Perry
Financial & listing details
- Price per square foot: $209/sqft
- Date on market: 8/19/2025
- Cumulative days on market: 30 days
- Listing terms: Cash,Conventional,FHA,VA Loan
Price history
| Date | Event | Price |
|---|---|---|
| 8/18/2025 | Sold | $326,395+10.3%$209/sqft |
Source:  MLS Now #5101386 Report a problem MLS Now #5101386 Report a problem | ||
| 3/21/2025 | Pending sale | $295,990$190/sqft |
Source: MLS Now #5101386 Report a problem | ||
| 2/19/2025 | Listed for sale | $295,990$190/sqft |
Source: MLS Now #5101386 Report a problem | ||
Public tax history
Tax history is unavailable.
Neighborhood: 44081
Nearby homes
- $317,4723 bd2 ba1.3k sqftS/l 182 Padre Pio Ln, Perry, OH 44081Sold
- $306,7953 bd2 ba1.5k sqft3730 Padre Pio Ln #S/L-192, Perry, OH 44081Sold
- $333,900-- bd-- ba-- sqft3746 Padre Pio Ln, Perry, OH 44081Sold
- $339,8003 bd2 ba1.5k sqft3747 Padre Pio Ln, Perry, OH 44081Off Market
- $289,4002 bd2 ba1.1k sqft3754 Padre Pio Ln, Perry, OH 44081Off Market
- $335,9003 bd2 ba1.7k sqft3755 Padre Pio Ln, Perry, OH 44081Sold
- $335,0003 bd2 ba1.7k sqft3756 Willow Way, Perry, OH 44081Sold
- $315,5003 bd1 ba1.5k sqft3762 Padre Pio Ln, Perry, OH 44081Sold
Nearby schools
GreatSchools rating
- 8/10Perry Middle SchoolGrades: 5-8Distance: 1.3 mi
- 8/10Perry High SchoolGrades: 9-12Distance: 1.3 mi
- 6/10Perry Intermediate SchoolGrades: PK-4Distance: 1.4 mi
Schools provided by the listing agent
- District: Perry LSD Lake- 4307
Source: MLS Now. This data may not be complete. We recommend contacting the local school district to confirm school assignments for this home.
Get a cash offer in 3 minutes
Find out how much your home could sell for in as little as 3 minutes with a no-obligation cash offer.
Estimated market value
$333,000
Get a cash offer in 3 minutes
Find out how much your home could sell for in as little as 3 minutes with a no-obligation cash offer.
Estimated market value
$333,000
- Ohio
- Lake County
- Perry
- 44081
- 3731 Padre Pio Ln Unit S/l-183
Nearby cities
Nearby zip codes
Other Perry Topics
