Beautiful ranch-style patio home in desirable Dakota Glen is at the end of a private cul-de-sac next to expansive city-owned land. Stunning finishes include a custom Mendota Greenbriar gas fireplace, slab granite in kitchen & 42" custom alder cabinets. Amazing outdoor space with large covered patio! Extraordinary landscaping rounds out the beauty of this wonderful home. DON'T MISS THE LONG LIST OF AMAZING UPGRADES AND QUALITY FINISHES UNDER THE DOCS TAB.Pre-inspected & includes a home warranty.
Sold for $835,000
$835,000
3731 Peruvian Torch Dr, Loveland, CO 80537
3beds
3,784sqft
Single Family Residence
Built in 2016
9,195 Square Feet Lot
$818,300 Zestimate®
$221/sqft
$3,373 Estimated rent
Home value
$818,300
$777,000 - $859,000
$3,373/mo
Zestimate® history
Owner options
List your home for rent
$3,373/mo
Rent Zestimate®
Find your next renter with Zillow Rental Manager. Plus, with online applications, you can quickly screen prospective tenants – for free.
$3,373/mo
Rent Zestimate®
Refinance and save
$5,502/mo
Est. payment
Refinancing to a lower rate could help reduce your monthly payments and save thousands over the life of the loan.
$5,502/mo
Est. payment
Explore your selling options
Work with a Zillow partner agent
Leverage their expertise and Zillow's premium Showcase listings to get your home seen by more buyers.
Get startedList with your own agent
Get your home in front of millions of buyers by listing it on Zillow.
Learn how to do itSell it yourself
Take full control of how buyers see your home on Zillow by listing For Sale by Owner (FSBO).
List your homeWhat's special
Zillow last checked:
Listing updated:
Listed by:
Kathy Arents 970-229-0700,
Group Harmony
Bought with:
Chris Rampone, 100028881
RE/MAX Alliance-Loveland
Source: IRES as distributed by MLS GRID,MLS#: 990030
Facts & features
Interior
Bedrooms & bathrooms
- Bedrooms: 3
- Bathrooms: 3
- Full bathrooms: 1
- 3/4 bathrooms: 1
- 1/2 bathrooms: 1
- Main level bathrooms: 3
Primary bedroom
- Description: Carpet
- Features: Luxury Features Primary Bath, 5 Piece Primary Bath
- Level: Main
- Area: 195 Square Feet
- Dimensions: 13 x 15
Bedroom 2
- Description: Carpet
- Level: Main
- Area: 121 Square Feet
- Dimensions: 11 x 11
Bedroom 3
- Description: Wood
- Level: Main
- Area: 110 Square Feet
- Dimensions: 10 x 11
Dining room
- Description: Wood
- Level: Main
- Area: 99 Square Feet
- Dimensions: 9 x 11
Kitchen
- Description: Wood
- Level: Main
- Area: 195 Square Feet
- Dimensions: 13 x 15
Laundry
- Description: Tile
- Level: Main
- Area: 88 Square Feet
- Dimensions: 8 x 11
Living room
- Description: Wood
- Level: Main
- Area: 224 Square Feet
- Dimensions: 14 x 16
Heating
- Forced Air
Cooling
- Ceiling Fan(s)
Appliances
- Included: Gas Range, Self Cleaning Oven, Double Oven, Dishwasher, Refrigerator, Microwave
Features
- Eat-in Kitchen, Cathedral Ceiling(s), Open Floorplan, Walk-In Closet(s)
- Flooring: Wood
- Windows: Window Coverings
- Basement: Full,Unfinished,Rough-in for Radon
- Has fireplace: Yes
- Fireplace features: Gas
Interior area
- Total structure area: 1,850
- Total interior livable area: 3,784 sqft
- Finished area above ground: 1,850
Property
Parking
- Total spaces: 2
- Parking features: Garage Door Opener, Oversized
- Attached garage spaces: 2
- Details: Attached
Features
- Levels: One
- Stories: 1
- Patio & porch: Patio
- Exterior features: Sprinkler System
- Has view: Yes
- View description: Hills
Lot
- Size: 9,195 Square Feet
- Features: Cul-De-Sac, Abuts Public Open Space, Abuts Private Open Space, Paved, Curbs, Gutters, Sidewalks, Street Light
Details
- Parcel number: R1647830
- Zoning: RES
- Special conditions: Private Owner
Construction
Type & style
- Home type: SingleFamily
- Architectural style: Patio Home
- Property subtype: Single Family Residence
Materials
- Frame, Stone, Stucco
- Roof: Composition
Condition
- New construction: No
- Year built: 2016
Details
- Builder name: Buer Homes
Utilities & green energy
- Electric: City of Lvld
- Gas: Xcel Energy
- Sewer: Public Sewer
- Water: City
- Utilities for property: Natural Gas Available, Electricity Available
Community & HOA
Community
- Subdivision: Dakota Glen
HOA
- Has HOA: Yes
- Services included: Trash, Snow Removal, Maintenance Grounds, Utilities
- HOA fee: $705 annually
- HOA name: Dakota Glen Master Assoc.
- HOA phone: 970-237-6969
- Second HOA fee: $100 monthly
- Second HOA name: Dakota Glen Patio Homes
Location
- Region: Loveland
Financial & listing details
- Price per square foot: $221/sqft
- Tax assessed value: $743,000
- Annual tax amount: $2,980
- Date on market: 6/15/2023
- Listing terms: Cash,Conventional
- Electric utility on property: Yes
- Road surface type: Asphalt
Price history
| Date | Event | Price |
|---|---|---|
| 9/1/2023 | Sold | $835,000-0.6%$221/sqft |
Source:  IRES as distributed by MLS GRID #990030 Report a problem IRES as distributed by MLS GRID #990030 Report a problem | ||
| 7/24/2023 | Price change | $840,000-1.2%$222/sqft |
Source: IRES as distributed by MLS GRID #990030 Report a problem | ||
| 7/10/2023 | Price change | $850,000-1.7%$225/sqft |
Source: IRES as distributed by MLS GRID #990030 Report a problem | ||
| 7/8/2023 | Price change | $865,000-1.1%$229/sqft |
Source: IRES as distributed by MLS GRID #990030 Report a problem | ||
| 6/15/2023 | Listed for sale | $875,000+60.5%$231/sqft |
Source: IRES as distributed by MLS GRID #990030 Report a problem | ||
| 8/25/2016 | Sold | $545,043+626.7%$144/sqft |
Source: IRES as distributed by MLS GRID #800619 Report a problem | ||
| 3/17/2016 | Sold | $75,000$20/sqft |
Source: Public Record Report a problem | ||
Public tax history
| Year | Property taxes | Tax assessment |
|---|---|---|
| 2025 | $3,971 +11.9% | $46,438 -3.6% |
| 2024 | $3,549 +19.1% | $48,153 -1% |
| 2023 | $2,980 -2.7% | $48,620 +29.8% |
| 2022 | $3,062 +0.4% | $37,453 -2.8% |
| 2021 | $3,051 +1.7% | $38,531 +0.4% |
| 2020 | $2,999 +9.8% | $38,367 -0.7% |
| 2019 | $2,731 | $38,635 +16.4% |
| 2018 | $2,731 | $33,185 |
| 2017 | $2,731 +16.1% | $33,185 +226% |
| 2016 | $2,352 +217.6% | $10,179 0% |
| 2015 | $740 +1086.4% | $10,180 +1126.5% |
| 2014 | $62 | $830 |
| 2013 | -- | $830 -23.1% |
| 2012 | -- | $1,080 |
| 2011 | -- | $1,080 -36.1% |
| 2010 | -- | $1,690 |
| 2009 | -- | $1,690 |
Find assessor info on the county website
Neighborhood: 80537
Nearby homes
- $804,0004 bd3 ba3.4k sqft3709 Peruvian Torch Dr, Loveland, CO 80537Off Market
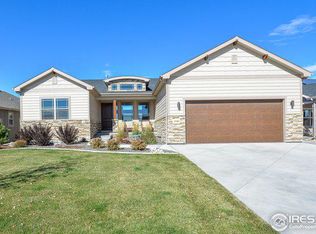
- $820,3004 bd2 ba1.9k sqft3687 Peruvian Torch Dr, Loveland, CO 80537Off Market
- $761,2003 bd1 ba1.8k sqft3665 Peruvian Torch Dr, Loveland, CO 80537Off Market
- $737,6004 bd2 ba1.4k sqft3742 Peruvian Torch Dr, Loveland, CO 80537Off Market
- $768,0003 bd2 ba1.6k sqft3720 Peruvian Torch Dr, Loveland, CO 80537Off Market
- $768,9004 bd2 ba1.6k sqft3698 Peruvian Torch Dr, Loveland, CO 80537Off Market
- $749,3004 bd2 ba1.6k sqft3676 Peruvian Torch Dr, Loveland, CO 80537Off Market
- $780,5002 bd2 ba1.9k sqft3643 Peruvian Torch Dr, Loveland, CO 80537Off Market
Nearby schools
GreatSchools rating
- 4/10Namaqua Elementary SchoolGrades: K-5Distance: 1 mi
- 5/10Walt Clark Middle SchoolGrades: 6-8Distance: 0.8 mi
- 6/10Thompson Valley High SchoolGrades: 9-12Distance: 1.6 mi
Schools provided by the listing agent
- Elementary: Namaqua
- Middle: Clark (Walt)
- High: Thompson Valley
Source: IRES as distributed by MLS GRID. This data may not be complete. We recommend contacting the local school district to confirm school assignments for this home.
Get a cash offer in 3 minutes
Find out how much your home could sell for in as little as 3 minutes with a no-obligation cash offer.
Estimated market value
$818,300
Get a cash offer in 3 minutes
Find out how much your home could sell for in as little as 3 minutes with a no-obligation cash offer.
Estimated market value
$818,300
- Colorado
- Larimer County
- Loveland
- 80537
- 3731 Peruvian Torch Dr
Nearby cities
Nearby zip codes
Other Loveland Topics
