Skip main navigation
Closed
  • $691,700

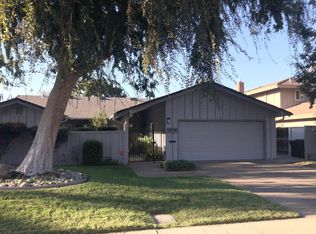
    3731 Portsmouth Cir N, Stockton, CA 95219

    3beds
    2,214sqft
    Single Family Residence
    Built in 1972
    9,147 Square Feet Lot
    $691,700 Zestimate®
    $312/sqft
    $2,726 Estimated rent

    Home value

    $691,700

    $629,000 - $754,000

    $2,726/mo

    Zestimate® history
    Loading
    Loading...

    Owner options

    List your home for rent

    $2,726/mo

    Rent Zestimate®

    Find your next renter with Zillow Rental Manager. Plus, with online applications, you can quickly screen prospective tenants – for free.

    Learn more

    $2,726/mo

    Rent Zestimate®

    Refinance and save

    $5,146/mo

    Est. payment

    Refinancing to a lower rate could help reduce your monthly payments and save thousands over the life of the loan.

    See today's rates

    $5,146/mo

    Est. payment

    Explore your selling options

    Work with a Zillow partner agent

    Leverage their expertise and Zillow's premium Showcase listings to get your home seen by more buyers.

    Get started

    List with your own agent

    Get your home in front of millions of buyers by listing it on Zillow.

    Learn how to do it

    Sell it yourself

    Take full control of how buyers see your home on Zillow by listing For Sale by Owner (FSBO).

    List your home

    What's special

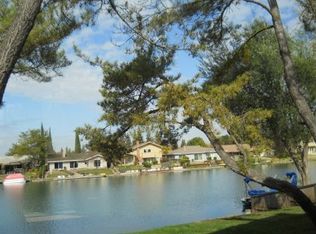
    Striking custom home originally built by contractor Peter Shapiro as his own residence.Sweeping lake views from office, great room and mastersuite. The Gann brothers have done their magic aGANN and totally upgraded this beauty. Travertine floors, granite kitchen and baths, stainless steel Frigidaire appliances, all new interior that spells WINNER!!!Light abounds in this architechturally pleasing home.Formal dining room off the totally remodeled kitchen. Ideal flow for entertaining and gatherings

    This property is not currently displayed as for sale or rent on Zillow. This may be different from what's on other websites or public sources.
    Zillow last checked:

    Listing updated:

    Listed by:

    Lela Nelson DRE #00598358 209-484-6873,

    Lela Nelson Realty,

    Jennifer Burgher DRE #01418396 209-471-0831,

    Lela Nelson Realty

    Bought with:

    Kris Blower, DRE #00895003

    Century 21 MM

    Source: MetroList Services of CA,MLS#: 12010348Originating MLS: MetroList Services, Inc.

    Facts & features

    Interior

    Bedrooms & bathrooms
    • Bedrooms: 3
    • Bathrooms: 2
    • Full bathrooms: 2
    Rooms
    • Room types: Bathroom, Den, Dining Room, Great Room, Kitchen, Living Room, Master Bathroom, Master Bedroom
    Primary bedroom
    • Features: Outside Access, Walk-In Closet
    Primary bathroom
    • Features: Double Vanity, Shower Stall(s)
    Dining room
    • Features: Bar, Formal Room
    Kitchen
    • Features: Granite Counters, Kitchen Island, Pantry Cabinet
    Heating
    • Central
    Cooling
    • Ceiling Fan(s), Central Air
    Appliances
    • Included: Dishwasher, Disposal, Double Oven, Gas Cooktop, Microwave
    • Laundry: Inside Room
    Features
    • Flooring: Carpet, Stone
    • Number of fireplaces: 1
    • Fireplace features: See Remarks
    Interior area
    • Total interior livable area: 2,214 sqft

    Property

    Parking
    • Total spaces: 2
    • Parking features: Attached
    • Attached garage spaces: 2
    Features
    • Stories: 1
    • Exterior features: Built-in Barbecue
    • Has private pool: Yes
    • Pool features: In Ground, Gunite
    • On waterfront: Yes
    • Waterfront features: Lake/River Access, Waterfront
    Lot
    • Size: 9,147 Square Feet
    • Features: Auto Sprinkler F&R
    Details
    • Zoning description: R1

    Construction

    Type & style
    • Home type: SingleFamily
    • Architectural style: Contemporary
    • Property subtype: Single Family Residence
    Materials
    • Frame, Lap Siding
    • Foundation: Slab
    • Roof: Composition
    Condition
    • Year built: 1972

    Utilities & green energy

    • Sewer: In & Connected
    • Water: Meter Available
    • Utilities for property: Public, Cable Connected, Natural Gas Connected

    Community & HOA

    HOA
    • Has HOA: Yes
    • Amenities included: Pool
    • Services included: Pool
    • HOA fee: $800 annually
    Location
    • Region: Stockton

    Financial & listing details

    • Price per square foot: $312/sqft
    • Price range: $380K - $691.7K
    • Date on market: 6/27/2025

    Price history

    DateEventPrice
    4/13/2012Sold$380,000+72.7%$172/sqft
    Source: MetroList Services of CA #12010348 Report a problem
    12/23/2011Sold$220,000$99/sqft
    Source: MetroList Services of CA #11081948 Report a problem

    Public tax history

    Tax history is unavailable.

    Neighborhood: Lincoln Village West

    Nearby schools

    GreatSchools rating
    Get a cash offer in 3 minutes
    Find out how much your home could sell for in as little as 3 minutes with a no-obligation cash offer.
    Estimated market value
    $691,700
    Get a cash offer in 3 minutes
    Find out how much your home could sell for in as little as 3 minutes with a no-obligation cash offer.
    Estimated market value
    $691,700