NESTLED IN CHARMING COUNTRY OAKS ESTATES is this nearly 2,500 sq. ft. home situated on a big 100’x190’ corner lot. This attractive and spacious property has an impressive, contemporary-style 3 BD/ 2 BA residence with formal and casual living space, while a detached garage and tall carport stand across the lawn. Attention to the minimalist feel is immediately evident as you enter through the etched-glass double front doors to the glistening tile floors and soaring ceilings that enhance the sense of openness. The defining palette of neutrals, with black and white punched with bold colors harmonizes beautifully with the home’s architectural details. Plush carpeting is used in most rooms while tile flooring gives longevity to the walk pattern throughout. The living room and dining room both amplify the simplicity with large windows to allow the natural light to blend with the ultramodern fixtures and sloping ceilings. The sleek, bright kitchen is centrally located and provides a pantry closet and peninsular bar-top seating joining the casual eating space and family room. The family room advances the ultramodern with attractive luxury vinyl plank floor and a strikingly designed wall that reflects the entire area and houses the fireplace. The ensuite master bedroom has a cathedral ceiling, carpet flooring and large walk-in closet, plus, it connects into the Florida room. The second bedroom has its own dressing room that is outfitted with an abundance of closet cabinetry; the third bedroom has a walk-in closet; these bedrooms are spacious, and they share a full bathroom. The comfortable Florida room is carpeted, has ceiling fans and A/C, it gives great overflow space when entertaining or a relaxing place at the end of the day. A paved walkway leads to the det. garage and the 49’x16’ tall carport; the backyard is fenced and has great space for an addition or swimming pool! Come enjoy the peaceful location and convenience to SR Hwy 60, US Hwy 27 and all that Lake Wales offers. Don't miss out on this fantastic opportunity to live in the desirable Country Oak Estates! Give me a call today!
Sold for $360,000
$360,000
3731 RED OAK COURT, LAKE WALES, FL 33898
3beds
2,465sqft
Single Family Residence
Built in 1987
0.63 Acres Lot
$347,800 Zestimate®
$146/sqft
$2,201 Estimated rent
Home value
$347,800
$313,000 - $386,000
$2,201/mo
Zestimate® history
Owner options
List your home for rent
$2,201/mo
Rent Zestimate®
Find your next renter with Zillow Rental Manager. Plus, with online applications, you can quickly screen prospective tenants – for free.
$2,201/mo
Rent Zestimate®
Refinance and save
$2,409/mo
Est. payment
Refinancing to a lower rate could help reduce your monthly payments and save thousands over the life of the loan.
$2,409/mo
Est. payment
Explore your selling options
Work with a Zillow partner agent
Leverage their expertise and Zillow's premium Showcase listings to get your home seen by more buyers.
Get startedList with your own agent
Get your home in front of millions of buyers by listing it on Zillow.
Learn how to do itSell it yourself
Take full control of how buyers see your home on Zillow by listing For Sale by Owner (FSBO).
List your homeWhat's special
Detached garageTall carportMinimalist feelPeninsular bar-top seatingLarge windowsImpressive contemporary-styleFamily room
Zillow last checked:
Listing updated:
Listed by:
Erin Floyd 863-412-2286,
COLDWELL BANKER REALTY 863-294-7541
Bought with:
Gretchen Rose-Zagame, 3330535
SUNSHINE STATE REALTY
Source: Stellar MLS,MLS#: P4934103 Originating MLS: East Polk
Originating MLS: East Polk
Facts & features
Interior
Bedrooms & bathrooms
- Bedrooms: 3
- Bathrooms: 2
- Full bathrooms: 2
Rooms
- Room types: Breakfast Room Separate, Florida Room, Dining Room, Living Room, Great Room, Utility Room, Storage Rooms
Primary bedroom
- Features: Walk-In Closet(s)
- Level: First
- Area: 221 Square Feet
- Dimensions: 17x13
Bedroom 2
- Features: Ceiling Fan(s), Other, Built-in Closet
- Level: First
- Area: 240 Square Feet
- Dimensions: 16x15
Bedroom 3
- Features: Ceiling Fan(s), Walk-In Closet(s)
- Level: First
- Area: 255 Square Feet
- Dimensions: 17x15
Primary bathroom
- Level: First
- Area: 78 Square Feet
- Dimensions: 13x6
Bathroom 2
- Features: Single Vanity, Tub With Shower
- Level: First
- Area: 50 Square Feet
- Dimensions: 10x5
Bonus room
- Features: Built-In Shelving, Other, Walk-In Closet(s)
- Level: First
- Area: 156 Square Feet
- Dimensions: 13x12
Dinette
- Level: First
- Area: 70 Square Feet
- Dimensions: 10x7
Dining room
- Level: First
- Area: 154 Square Feet
- Dimensions: 14x11
Family room
- Level: First
- Area: 240 Square Feet
- Dimensions: 16x15
Florida room
- Features: Ceiling Fan(s)
- Level: First
- Area: 276 Square Feet
- Dimensions: 23x12
Foyer
- Level: First
- Area: 112 Square Feet
- Dimensions: 14x8
Kitchen
- Level: First
- Area: 165 Square Feet
- Dimensions: 15x11
Laundry
- Features: Single Vanity
- Level: First
- Area: 60 Square Feet
- Dimensions: 10x6
Living room
- Level: First
- Area: 221 Square Feet
- Dimensions: 17x13
Heating
- Central
Cooling
- Central Air
Appliances
- Included: Dishwasher, Electric Water Heater, Microwave, Range, Refrigerator
- Laundry: Inside, Laundry Room
Features
- Cathedral Ceiling(s), Ceiling Fan(s), Chair Rail, Eating Space In Kitchen, Kitchen/Family Room Combo, Open Floorplan, Solid Surface Counters, Split Bedroom, Vaulted Ceiling(s), Walk-In Closet(s)
- Flooring: Carpet, Luxury Vinyl, Tile
- Doors: French Doors, Sliding Doors
- Windows: Blinds, Window Treatments, Skylight(s)
- Has fireplace: Yes
- Fireplace features: Circulating, Decorative, Family Room, Masonry
Interior area
- Total structure area: 2,992
- Total interior livable area: 2,465 sqft
Property
Parking
- Total spaces: 5
- Parking features: Boat, Covered, Driveway, Garage Faces Side, Oversized, Parking Pad, RV Access/Parking, Tandem
- Garage spaces: 2
- Carport spaces: 3
- Covered spaces: 5
- Has uncovered spaces: Yes
- Details: Garage Dimensions: 24x18
Features
- Levels: One
- Stories: 1
- Patio & porch: Covered, Enclosed, Rear Porch, Screened
- Exterior features: Irrigation System, Lighting, Private Mailbox, Sidewalk
- Fencing: Fenced
Lot
- Size: 0.63 Acres
- Dimensions: 152 x 190
- Features: Corner Lot, In County, Irregular Lot, Level, Near Golf Course, Oversized Lot, Sidewalk, Unincorporated
- Residential vegetation: Mature Landscaping, Trees/Landscaped
Details
- Additional structures: Other
- Parcel number: 282933937792001110
- Special conditions: None
Construction
Type & style
- Home type: SingleFamily
- Architectural style: Contemporary,Custom
- Property subtype: Single Family Residence
Materials
- Block, Stucco
- Foundation: Slab
- Roof: Shingle
Condition
- New construction: No
- Year built: 1987
Utilities & green energy
- Sewer: Septic Tank
- Water: Public
- Utilities for property: BB/HS Internet Available, Cable Available, Electricity Available, Natural Gas Available, Public, Street Lights, Underground Utilities, Water Available
Community & HOA
Community
- Features: Deed Restrictions
- Security: Security System
- Pet fee: $0 monthly
- Subdivision: COUNTRY OAKS ESTATES
HOA
- Has HOA: Yes
Location
- Region: Lake Wales
Financial & listing details
- Price per square foot: $146/sqft
- Tax assessed value: $314,341
- Annual tax amount: $2,382
- Date on market: 3/16/2025
- Cumulative days on market: 8 days
- Listing terms: Cash,Conventional,FHA,USDA Loan,VA Loan
- Ownership: Fee Simple
- Total actual rent: 0
- Electric utility on property: Yes
- Road surface type: Paved
Price history
| Date | Event | Price |
|---|---|---|
| 4/28/2025 | Sold | $360,000-3.2%$146/sqft |
Source:  Stellar MLS #P4934103 Report a problem Stellar MLS #P4934103 Report a problem | ||
| 3/25/2025 | Pending sale | $372,000$151/sqft |
Source: Stellar MLS #P4934103 Report a problem | ||
| 3/16/2025 | Listed for sale | $372,000+576.4%$151/sqft |
Source: Stellar MLS #P4934103 Report a problem | ||
| 7/8/2010 | Listing removed | $55,000$22/sqft |
Source: Coldwell Banker Ridge Properties of Central Florida, Inc #P4594531 Report a problem | ||
| 7/9/2009 | Listed for sale | $55,000$22/sqft |
Source: Coldwell Banker Ridge Properties of Central Florida, Inc #P4594531 Report a problem | ||
| 6/2/2009 | Listing removed | $55,000$22/sqft |
Source: Coldwell Banker** #P4594531 Report a problem | ||
| 5/24/2009 | Price change | $55,000-30.4%$22/sqft |
Source: Coldwell Banker** #P4594531 Report a problem | ||
| 12/6/2008 | Price change | $79,000-7.1%$32/sqft |
Source: Coldwell Banker** #P4594531 Report a problem | ||
| 3/13/2008 | Listed for sale | $85,000+13.3%$34/sqft |
Source: Coldwell Banker** #P4594531 Report a problem | ||
| 12/5/1994 | Sold | $75,000$30/sqft |
Source: Public Record Report a problem | ||
Public tax history
| Year | Property taxes | Tax assessment |
|---|---|---|
| 2025 | $1,773 +3.3% | $177,349 +2.9% |
| 2024 | $1,716 +2.5% | $172,351 +3% |
| 2023 | $1,674 +2.6% | $167,331 +3% |
| 2022 | $1,632 -0.4% | $162,457 +3% |
| 2021 | $1,638 +0.9% | $157,725 +1.4% |
| 2020 | $1,623 +0.1% | $155,547 +2.3% |
| 2019 | $1,621 -21.3% | $152,050 +1.9% |
| 2018 | $2,060 +2% | $149,215 +2.1% |
| 2017 | $2,020 +30.6% | $146,146 +2.1% |
| 2016 | $1,547 -1.8% | $143,140 +0.7% |
| 2015 | $1,575 -14.4% | $142,145 +0.8% |
| 2014 | $1,839 +17.2% | $141,017 +1.5% |
| 2013 | $1,570 +3.3% | $138,933 +1.7% |
| 2012 | $1,520 +2.8% | $136,611 +3% |
| 2011 | $1,478 +0.2% | $132,632 +1.5% |
| 2010 | $1,474 -1.2% | $130,672 +2.7% |
| 2009 | $1,493 +6.5% | $127,237 +0.1% |
| 2008 | $1,402 | $127,110 |
| 2007 | -- | -- |
| 2006 | $1,680 | -- |
| 2005 | -- | -- |
| 2004 | $1,474 +5.1% | -- |
| 2003 | $1,403 +3.9% | $109,179 +4.9% |
| 2002 | $1,350 +2.1% | $104,121 +1.6% |
| 2001 | $1,322 | $102,481 |
Find assessor info on the county website
Neighborhood: 33898
Nearby homes
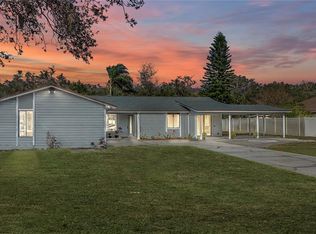
- $340,0003 bd2 ba1.5k sqft3743 Red Oak Ct, Lake Wales, FL 33898Sold
- $305,2003 bd2 ba1.4k sqft1817 Capps Rd, Lake Wales, FL 33898Off Market
- $355,8003 bd2 ba1.5k sqft3751 Red Oak Ct, Lake Wales, FL 33898Off Market
- $169,8563 bd2 ba1.9k sqft3730 Red Oak Ct, Lake Wales, FL 33898Off Market
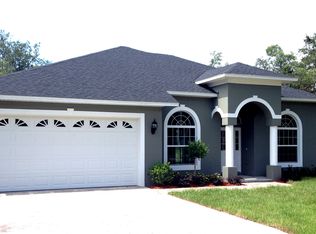
- $353,9003 bd2 ba1.9k sqft3730 Red Oak Ct, Lake Wales, FL 33898Off Market
- $222,5002 bd1 ba1.1k sqft3726 Black Jack Ct, Lake Wales, FL 33898Off Market
- $325,1003 bd2 ba1.4k sqft3738 Red Oak Ct, Lake Wales, FL 33898Off Market
- $140,7002 bd1 ba1k sqft3744 Red Oak Ct, Lake Wales, FL 33898Off Market
Nearby schools
GreatSchools rating
- 2/10Spook Hill Elementary SchoolGrades: PK-5Distance: 3.7 mi
- 2/10Mclaughlin Middle School And Fine Arts AcademyGrades: 6-11Distance: 4.1 mi
- 3/10Bartow Senior High SchoolGrades: 9-12Distance: 19.6 mi
Get a cash offer in 3 minutes
Find out how much your home could sell for in as little as 3 minutes with a no-obligation cash offer.
Estimated market value
$347,800
Get a cash offer in 3 minutes
Find out how much your home could sell for in as little as 3 minutes with a no-obligation cash offer.
Estimated market value
$347,800
- Florida
- Polk County
- Lake Wales
- 33898
- 3731 RED OAK COURT
Nearby cities
Nearby zip codes
Other Lake Wales Topics
