Welcome to this beautifully updated townhouse located in desirable NW Bismarck, offering modern finishes and convenient access to all areas of town. With stylish paint colors and thoughtful updates throughout, this home is move-in ready and designed for comfortable living.
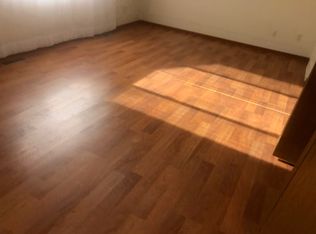
The kitchen has been tastefully refreshed with upgraded appliances, a tiled backsplash, newer flooring, and an updated sink and faucet--creating a functional and attractive space for everyday living and entertaining. Just off the kitchen and living room, you'll find an updated main bathroom, perfectly positioned for guests and daily use.
Upstairs features the primary bedroom with a walk-in closet, two additional bedrooms and a full bathroom that has also been fully updated, providing a fresh, modern feel. The laundry room is sure to impress with its abundance of cabinetry and generous counter space, making chores more efficient and organized.
The lower level offers additional living space with a cozy family room and a dedicated office area--ideal for working from home or a flex space to fit your needs.
Step outside to enjoy the fully fenced backyard, beautifully landscaped with pavers, for desirability .. a garden spot, rock beds or shrubs--perfect for relaxing or entertaining. A storage shed adds even more functionality to this already well-equipped property.
There is a single detached garage.
This home combines newer windows, plumbing , updates and lots of space, and location--don't miss your opportunity to make it yours!
Sold
Price Unknown
3731 Renee Dr, City Of Bismarck, ND 58503
3beds
1,680sqft
Townhouse
Built in 1980
3,484 Square Feet Lot
$264,900 Zestimate®
$--/sqft
$2,014 Estimated rent
Home value
$264,900
$252,000 - $278,000
$2,014/mo
Zestimate® history
Owner options
List your home for rent
$2,014/mo
Rent Zestimate®
Find your next renter with Zillow Rental Manager. Plus, with online applications, you can quickly screen prospective tenants – for free.
$2,014/mo
Rent Zestimate®
Refinance and save
Refinancing to a lower rate could help reduce your monthly payments and save thousands over the life of the loan.
Explore your selling options
Work with a Zillow partner agent
Leverage their expertise and Zillow's premium Showcase listings to get your home seen by more buyers.
Get startedList with your own agent
Get your home in front of millions of buyers by listing it on Zillow.
Learn how to do itSell it yourself
Take full control of how buyers see your home on Zillow by listing For Sale by Owner (FSBO).
List your homeWhat's special
Storage shedSingle detached garageUpgraded appliancesCozy family roomDedicated office areaFully fenced backyardModern finishes
Zillow last checked:
Listing updated:
Listed by:
SHIRLEY THOMAS 701-400-3004,
BIANCO REALTY, INC.,
AMBER SANDNESS 701-400-2262,
BIANCO REALTY, INC.
Bought with:
GAIL FLOM, 8600
NEXTHOME LEGENDARY PROPERTIES
Source: Great North MLS,MLS#: 4025493
Facts & features
Interior
Bedrooms & bathrooms
- Bedrooms: 3
- Bathrooms: 2
- Full bathrooms: 1
- 1/2 bathrooms: 1
Bedroom 1
- Level: Upper
Bedroom 2
- Level: Upper
Bedroom 3
- Level: Upper
Bathroom 1
- Description: 1/2 Bath
- Level: Main
Bathroom 2
- Description: Full Bath
- Level: Upper
Dining room
- Level: Main
Family room
- Level: Basement
Kitchen
- Level: Main
Laundry
- Level: Basement
Living room
- Level: Main
Heating
- Forced Air, Natural Gas
Cooling
- Central Air
Appliances
- Included: Dishwasher, Range, Refrigerator
Features
- Windows: Window Treatments
- Basement: Finished,Full
- Has fireplace: No
Interior area
- Total structure area: 1,680
- Total interior livable area: 1,680 sqft
- Finished area above ground: 1,140
- Finished area below ground: 540
Property
Parking
- Total spaces: 1
- Parking features: Detached, Driveway, Concrete
- Garage spaces: 1
Features
- Levels: Three Or More,Two
- Stories: 3
- Patio & porch: Deck
- Exterior features: Garden
- Fencing: Full
Lot
- Size: 3,484 Square Feet
- Dimensions: 20 x 20 x 163
- Features: See Remarks, Irregular Lot, Lot - Owned
Details
- Parcel number: 1035008058
Construction
Type & style
- Home type: Townhouse
- Property subtype: Townhouse
Materials
- Masonite
Condition
- New construction: No
- Year built: 1980
Utilities & green energy
- Sewer: Public Sewer
- Water: Public
- Utilities for property: Other, Cable Available, Natural Gas Available
Community & HOA
HOA
- Services included: None
Location
- Region: City Of Bismarck
Financial & listing details
- Tax assessed value: $213,500
- Annual tax amount: $2,278
- Date on market: 5/20/2026
Price history
| Date | Event | Price |
|---|---|---|
| 7/24/2026 | Sold | -- |
Source: Great North MLS #4025493 Report a problem | ||
| 5/24/2026 | Pending sale | $269,900$161/sqft |
Source: Great North MLS #4025493 Report a problem | ||
| 5/20/2026 | Listed for sale | $269,900$161/sqft |
Source: Great North MLS #4025493 Report a problem | ||
| 10/31/2018 | Sold | -- |
Source: Public Record Report a problem | ||
| 5/4/2016 | Sold | -- |
Source: Public Record Report a problem | ||
| 10/13/1995 | Sold | -- |
Source: Great North MLS #3051270 Report a problem | ||
Public tax history
| Year | Property taxes | Tax assessment |
|---|---|---|
| 2025 | $2,009 -24.5% | $106,750 -0.6% |
| 2024 | $2,661 +6.8% | $107,350 +5.6% |
| 2023 | $2,491 +6.3% | $101,700 +5.8% |
| 2022 | $2,344 +9.8% | $96,150 +7.7% |
| 2021 | $2,135 | $89,250 +8% |
| 2020 | -- | $82,650 |
| 2019 | $2,027 +17% | $82,650 |
| 2018 | $1,733 | $82,650 |
| 2017 | -- | $82,650 +10% |
| 2016 | $1,422 +2.9% | $75,150 +9.2% |
| 2014 | $1,382 | $68,800 +9.5% |
| 2013 | -- | $62,850 +9% |
| 2012 | -- | $57,650 +2% |
| 2011 | -- | $56,500 |
| 2010 | -- | $56,500 +9.3% |
| 2009 | -- | $51,700 +3% |
| 2008 | -- | $50,200 +38.1% |
| 2003 | -- | $36,350 |
| 2002 | -- | $36,350 +3% |
| 2001 | -- | $35,300 +4% |
| 2000 | -- | $33,950 +4.9% |
| 1999 | -- | $32,350 |
Find assessor info on the county website
Neighborhood: 58503
Nearby homes
- $239,5003 bd2 ba540 sqft3729 Renee Dr, Bismarck, ND 58503Off Market
- $250,5003 bd3 ba540 sqft3727 Renee Dr, Bismarck, ND 58503Off Market
- $246,3003 bd2 ba-- sqft3733 Renee Dr, Bismarck, ND 58503Off Market
- $251,1003 bd2 ba540 sqft3735 Renee Dr, Bismarck, ND 58503Off Market
- $281,3003 bd2 ba1.4k sqft3721 Renee Dr, Bismarck, ND 58503Off Market
- $266,9003 bd2 ba1.6k sqft3719 Renee Dr, Bismarck, ND 58503Off Market
- $260,0003 bd2 ba540 sqft3737 Renee Dr, Bismarck, ND 58503Off Market
- $237,5003 bd2 ba540 sqft3717 Renee Dr, Bismarck, ND 58503Off Market
Nearby schools
GreatSchools rating
- 7/10Northridge Elementary SchoolGrades: K-5Distance: 1.5 mi
- 7/10Horizon Middle SchoolGrades: 6-8Distance: 0.8 mi
- 9/10Century High SchoolGrades: 9-12Distance: 0.8 mi
- North Dakota
- Burleigh County
- Bismarck
- 58503
- 3731 Renee Dr
