Skip main navigation
Sold for $739,900
  • $739,900

    3731 Rivergate Way NE, Leland, NC 28451

    4beds
    2,779sqft
    Single Family Residence
    Built in 2023
    8,276 Square Feet Lot
    $739,300 Zestimate®
    $266/sqft
    $2,895 Estimated rent

    Home value

    $739,300

    $702,000 - $776,000

    $2,895/mo

    Zestimate® history
    Loading
    Loading...

    Owner options

    List your home for rent

    $2,895/mo

    Rent Zestimate®

    Find your next renter with Zillow Rental Manager. Plus, with online applications, you can quickly screen prospective tenants – for free.

    Learn more

    $2,895/mo

    Rent Zestimate®

    Refinance and save

    $4,296/mo

    Est. payment

    Refinancing to a lower rate could help reduce your monthly payments and save thousands over the life of the loan.

    See today's rates

    $4,296/mo

    Est. payment

    Explore your selling options

    Work with a Zillow partner agent

    Leverage their expertise and Zillow's premium Showcase listings to get your home seen by more buyers.

    Get started

    List with your own agent

    Get your home in front of millions of buyers by listing it on Zillow.

    Learn how to do it

    Sell it yourself

    Take full control of how buyers see your home on Zillow by listing For Sale by Owner (FSBO).

    List your home

    What's special

    Guest suiteCharming gazeboOpen floor plan conceptLarge islandLaundry roomPrimary suiteSpacious bath
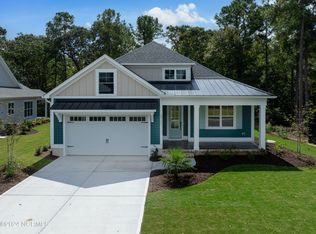
    **PRICED TO SELL WAY UNDER MARKET VALUE AND MOVE IN READY!!!! Seller had a life change and is relocating. Permitted guest suite and full bath added after recent closing, along with climate controlled storage, lanai, and much more!** Welcome to The Ariel plan by Coastal Cypress Building Company. This exquisite new CUSTOM residence was completed in 2023 and NOW spans 2779sf, with 4 bedrooms and 3.5 bathrooms. Elegance meets functionality with a Spacious Front Porch adorned with a charming gazebo, an inviting open floor plan concept, with 10ft ceilings and 8ft doors, as well as a newly added lanai extending the living space. The gourmet kitchen features a large island, custom hood, top of the line appliances, and is perfect for hosting many guests. Main floor primary suite includes a spacious bath with a shower and tub, conveniently located laundry room off the master retreat and two additional guest bedrooms with a full bath down the hall. Upstairs, a guest suite with a full bath was added AFTER closing (builder obtained permit), alongside a MASSIVE climate controlled storage area (over 1100sf) equipped with top of the line spray foam insulation. Immerse yourself in The Bluffs on the Cape Fear, a vibrant, master-planned community situated along the pristine Cape Fear River. Just 15 minutes from historic Wilmington, NC, this private coastal haven embraces a unique vision where classically-styled coastal homes harmonize with lush woodlands and riverfront views. Residents enjoy a close-knit, active lifestyle with access to an impressive array of amenities: 50-Slip Marina with Scenic Boardwalk 2-Acre Riverfront Park with Boat & Kayak Launch Lakefront Clubhouse with Resort-Style Salt Water Pool Private Beach Club on Oak Island—with Full Ocean Access Winding Walking & Biking Trails Golf Cart Friendly Community Tennis & Pickleball Courts Fully-Stocked Lake Community Boat & RV Storage Soon-to-come State-of-the-Art Fitness & Wellness Center

    Zillow last checked:

    Listing updated:

    Listed by:

    The Summers Real Estate Team 910-750-4007,

    Keller Williams Innovate-Wilmington,

    Erin R Hogston 910-512-4489,

    Keller Williams Innovate-Wilmington

    Bought with:

    Susan Rivenbark, 280296

    NorthGroup Real Estate LLC

    Source: Hive MLS,MLS#: 100424406MLS LogoOriginating MLS: Cape Fear Realtors MLS, Inc.

    Facts & features

    Interior

    Bedrooms & bathrooms
    • Bedrooms: 4
    • Bathrooms: 4
    • Full bathrooms: 3
    • 1/2 bathrooms: 1
    Rooms
    • Room types: Master Bedroom, Bedroom 1, Bedroom 2, Fnshd Room over Garage, Living Room, Kitchen, Sunroom
    Primary bedroom
    • Level: Main
    • Dimensions: 19 x 18
    Bedroom 1
    • Level: Main
    • Dimensions: 14 x 12
    Bedroom 2
    • Level: Main
    • Dimensions: 14 x 11
    Other
    • Level: Second
    • Dimensions: 14 x 11
    Kitchen
    • Level: Main
    • Dimensions: 21 x 23
    Living room
    • Level: Main
    • Dimensions: 19 x 20
    Sunroom
    • Level: Main
    • Dimensions: 13 x 17
    Heating
    • Zoned, Electric
    Cooling
    • Zoned
    Appliances
    • Included: Vented Exhaust Fan, Gas Oven, Gas Cooktop, Built-In Microwave, Washer, Refrigerator, Range, Dryer, Dishwasher
    Features
    • Master Downstairs, High Ceilings, Kitchen Island, Walk-in Shower
    • Flooring: LVT/LVP, Tile
    • Attic: Floored,Walk-In
    Interior area
    • Total structure area: 2,779
    • Total interior livable area: 2,779 sqft

    Property

    Parking
    • Total spaces: 2
    • Parking features: Garage Faces Side, Concrete
    Features
    • Levels: Two
    • Stories: 2
    • Patio & porch: Patio, Porch
    • Exterior features: Irrigation System
    • Fencing: Back Yard,Full,Metal/Ornamental
    • Has view: Yes
    • View description: Lake
    • Has water view: Yes
    • Water view: Lake
    • Waterfront features: Water Access Comm
    Lot
    • Size: 8,276 Square Feet
    • Dimensions: 60.23' x 135.00 x 59.34'
    • Features: Wooded, Water Access Comm
    Details
    • Additional structures: Gazebo
    • Parcel number: 006na166
    • Zoning: RR
    • Special conditions: Standard

    Construction

    Type & style
    • Home type: SingleFamily
    • Property subtype: Single Family Residence
    Materials
    • Block, Concrete, Brick, Fiber Cement
    • Foundation: Raised, Slab
    • Roof: Architectural Shingle
    Condition
    • New construction: No
    • Year built: 2023

    Utilities & green energy

    • Sewer: Public Sewer
    • Water: Public
    • Utilities for property: Natural Gas Connected, Sewer Available, Water Available
    Green energy
    • Energy efficient items: Lighting

    Community & HOA

    Community
    • Subdivision: The Bluffs on the Cape Fear
    HOA
    • Has HOA: Yes
    • Amenities included: Waterfront Community, Basketball Court, Beach Access, Beach Rights, Boat Dock, Boat Slip, Clubhouse, Pool, Fitness Center, Gated, Jogging Path, Maintenance Common Areas, Maintenance Grounds, Maintenance Roads, Marina, Pickleball, Picnic Area, Playground, RV Parking, RV/Boat Storage, Security, Storage, Street Lights, Tennis Court(s), Trail(s), Water
    • HOA fee: $1,200 monthly
    • HOA name: Watermark Management
    • HOA phone: 910-691-2904
    Location
    • Region: Leland

    Financial & listing details

    • Price per square foot: $266/sqft
    • Tax assessed value: $348,190
    • Annual tax amount: $2,360
    • Date on market: 7/17/2025
    • Cumulative days on market: 92 days
    • Listing agreement: Exclusive Right To Sell
    • Listing terms: Cash,Conventional,FHA,VA Loan
    • Road surface type: Paved

    Price history

    DateEventPrice
    5/29/2024Sold$739,900$266/sqft
    Source: Hive MLS #100424406 Report a problem
    4/30/2024Pending sale$739,900$266/sqft
    Source: Hive MLS #100424406 Report a problem
    4/25/2024Price change$739,900-1.2%$266/sqft
    Source: Hive MLS #100424406 Report a problem
    4/5/2024Price change$749,000-2.7%$270/sqft
    Source: Hive MLS #100424406 Report a problem
    3/22/2024Price change$769,900-0.6%$277/sqft
    Source: Hive MLS #100424406 Report a problem
    3/8/2024Price change$774,900-0.5%$279/sqft
    Source: Hive MLS #100424406 Report a problem
    1/31/2024Listed for sale$779,000+11.4%$280/sqft
    Source: Hive MLS #100424406 Report a problem
    6/8/2023Sold$699,000+2.9%$252/sqft
    Source: Hive MLS #100380434 Report a problem
    4/25/2023Pending sale$679,000$244/sqft
    Source: Hive MLS #100380434 Report a problem
    4/21/2023Listed for sale$679,000+944.6%$244/sqft
    Source: Hive MLS #100380434 Report a problem
    2/15/2022Sold$65,000+364.3%$23/sqft
    Source: Public Record Report a problem
    3/28/2014Sold$14,000+33.3%$5/sqft
    Source: Public Record Report a problem
    5/4/2012Listing removed$10,500$4/sqft
    Source: CENTURY 21 Brock & Associates #459375 Report a problem
    4/16/2012Price change$10,500-38.6%$4/sqft
    Source: CENTURY 21 Brock & Associates #459375 Report a problem
    6/19/2011Price change$17,100-10%$6/sqft
    Source: Brock & Associates #459375 Report a problem
    2/13/2011Listed for sale$19,000-83.5%$7/sqft
    Source: CENTURY 21 Brock & Associates #654671 Report a problem
    5/5/2010Sold$115,000$41/sqft
    Source: Public Record Report a problem

    Public tax history

    YearProperty taxesTax assessment
    2025$2,360 $600,300
    2024$2,360 +64.4%$600,300 +72.4%
    2023$1,436 +498.2%$348,190 +640.8%
    2022$240 -0.2%$47,000
    2021$240 $47,000
    2020$240 $47,000
    2019-- $47,000 +137.4%
    2018$109 +13%$19,800
    2017$96 $19,800
    2016$96 $19,800
    2015$96 $19,800
    2010-- --
    2009-- --
    2008-- --
    2007-- --
    Find assessor info on the county website

    Neighborhood: 28451

    Nearby schools

    GreatSchools rating
    Get a cash offer in 3 minutes
    Find out how much your home could sell for in as little as 3 minutes with a no-obligation cash offer.
    Estimated market value
    $739,300
    Get a cash offer in 3 minutes
    Find out how much your home could sell for in as little as 3 minutes with a no-obligation cash offer.
    Estimated market value
    $739,300