Skip main navigation
Off market
  • $759,700

    3731 S Harlan St, Denver, CO 80235

    5beds
    3,423sqft
    SingleFamily
    Built in 1971
    9,339 Square Feet Lot
    $759,700 Zestimate®
    $222/sqft
    $4,513 Estimated rent

    Home value

    $759,700

    $722,000 - $798,000

    $4,513/mo

    Zestimate® history
    Loading
    Loading...

    Owner options

    List your home for rent

    $4,513/mo

    Rent Zestimate®

    Find your next renter with Zillow Rental Manager. Plus, with online applications, you can quickly screen prospective tenants – for free.

    Learn more

    $4,513/mo

    Rent Zestimate®

    Refinance and save

    $4,348/mo

    Est. payment

    Refinancing to a lower rate could help reduce your monthly payments and save thousands over the life of the loan.

    See today's rates

    $4,348/mo

    Est. payment

    Explore your selling options

    Work with a Zillow partner agent

    Leverage their expertise and Zillow's premium Showcase listings to get your home seen by more buyers.

    Get started

    List with your own agent

    Get your home in front of millions of buyers by listing it on Zillow.

    Learn how to do it

    Sell it yourself

    Take full control of how buyers see your home on Zillow by listing For Sale by Owner (FSBO).

    List your home

    What's special

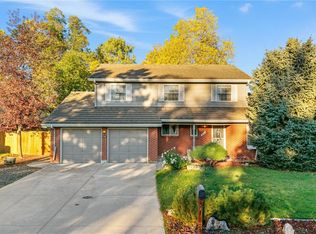
    Updated Traditional Two Story Home Backs to Colorado Academy*This home is spacious & would be great for a family and/or someone who loves to entertain*New interior paint throughout*Finished basement with new carpet*Newly updated baths*Main floor bedroom easily used as home office*Situated in desirable Pinecrest Village*Chef's kitchen: large versatile center island, stainless steel appliances including wine cooler, brushed leather stone counters, 2 pantries w/ pull outs, pendant & recessed lights, breakfast eating space opens to private backyard*Living room: large picture window, designer light fixtures, gleaming floor continues into dining room*Dining room: expansive window overlooks backyard w/ mountain views, chandelier for centerpiece*Family room: brick surround wood burning fireplace, electric dog door w/ special sensor collars included*Main floor laundry including built-ins & ironing board*Updated main floor powder room*Stunning master suite w/ mountain views: ceiling fan, privacy balcony, walk-in closet feat custom organizer*Updated master bath: tile floor, new dual sink vanity, new lighting, new tub/shower*Master & three secondary bedrooms on upper level*Bright & updated upper level full bath*Finished basement*Recreation/theatre room: prewired for surround sound & entertainment system, subwoofer included, built-in display shelving, plumbed for wet bar*Non-conforming bedroom w/ walk-in closet*Updated 3/4th bath: glam station included*Storage/utility room: shelving units included*Full fenced private yard, gate opens to walking trail*Front & rear sprinklers*Massive backyard patio*Pergola w/ canopy*Exterior natural gas line from home for grill: BBQ grill included*Sunken holes for Tiki torches: Tiki torches included*Basketball court w/ adjustable hoop*Detached shed included*Two car garage w/ pedestrian door*Near Bear Creek Park, Pinehurst Country Club, & Marston Lake*2 miles from Denver Police Patrol & Denver Fire Department Station 28*Easy access to US Hwy 285

    This property is off market, which means it's not currently listed for sale or rent on Zillow. This may be different from what's available on other websites or public sources.

    Facts & features

    Interior

    Bedrooms & bathrooms
    • Bedrooms: 5
    • Bathrooms: 4
    • Full bathrooms: 2
    • 3/4 bathrooms: 1
    • 1/2 bathrooms: 1
    Heating
    • Forced air, Gas
    Appliances
    • Included: Dishwasher, Dryer, Garbage disposal, Microwave, Range / Oven, Refrigerator, Washer
    • Laundry: Laundry Closet, In Unit
    Features
    • Ceiling Fan(s), Kitchen Island, Pantry, Sound System, Walk-In Closet(s), Built-in Features, Entrance Foyer, Wired for Data, Master Suite
    • Flooring: Tile, Carpet
    • Windows: Double Pane Windows
    • Basement: Finished
    • Has fireplace: Yes
    • Fireplace features: Family Room
    Interior area
    • Total interior livable area: 3,423 sqft
    • Finished area below ground: 1008.00

    Property

    Parking
    • Total spaces: 2
    • Parking features: Garage - Attached
    Features
    • Patio & porch: Patio, Front Porch
    • Exterior features: Wood, Brick
    • Fencing: Full
    Lot
    • Size: 9,339 Square Feet
    • Features: Sprinklers In Front, Sprinklers In Rear
    Details
    • Parcel number: 0901110003000
    • Zoning description: S-SU-D
    • Other equipment: Gas Valve

    Construction

    Type & style
    • Home type: SingleFamily
    • Architectural style: Traditional
    Materials
    • Roof: Composition
    Condition
    • Year built: 1971

    Utilities & green energy

    • Sewer: Public Sewer
    • Water: Public

    Community & HOA

    HOA
    • Has HOA: Yes
    • HOA fee: $3 monthly
    Location
    • Region: Denver

    Financial & listing details

    • Price per square foot: $222/sqft
    • Tax assessed value: $740,500
    • Annual tax amount: $3,559
    • Road surface type: Paved

    Price history

    DateEventPrice
    9/20/2022Sold$755,000+42.5%$221/sqft
    Source: Public Record Report a problem
    3/31/2020Sold$530,000-1.7%$155/sqft
    Source: Public Record Report a problem
    3/2/2020Pending sale$539,000$157/sqft
    Source: Keller Williams Realty Downtown Llc #9374401 Report a problem
    2/6/2020Listed for sale$539,000+63.3%$157/sqft
    Source: Keller Williams Realty Downtown Llc #9374401 Report a problem
    6/11/2015Sold$330,000+10.1%$96/sqft
    Source: Public Record Report a problem
    1/11/2011Listing removed$299,600$88/sqft
    Source: Ideal Properties of Denver #679765 Report a problem
    8/27/2010Listed for sale$299,600$88/sqft
    Source: Ideal Properties of Denver #679765 Report a problem

    Public tax history

    YearProperty taxesTax assessment
    2024$3,559 +16.7%$45,930 -6.4%
    2023$3,050 +3.6%$49,080 +28%
    2022$2,944 +25%$38,350 -2.8%
    2021$2,354 +2.9%$39,450 +24.3%
    2020$2,288 +7.9%$31,731 -0.7%
    2019$2,121 $31,953 +16.5%
    2018$2,121 +0.3%$27,420
    2017$2,115 +1.3%$27,420 +2.6%
    2016$2,088 +16.5%$26,730
    2015$1,792 0%$26,730 +23.9%
    2014$1,793 +16.8%$21,580 -5.9%
    2008$1,535 -7.2%$22,940
    2007$1,654 +1.1%$22,940 -7.1%
    2006$1,635 -0.7%$24,700
    2005$1,647 +17.5%$24,700 -6%
    2003$1,402 +1.9%$26,290 +12.2%
    2002$1,376 $23,430 +7%
    2001-- $21,890
    Find assessor info on the county website

    Neighborhood: Fort Logan

    Nearby schools

    GreatSchools rating
    Schools provided by the listing agent
    • Elementary: Sabin
    • Middle: Strive Federal
    • High: John F. Kennedy
    • District: Denver 1

    Source: The MLS. This data may not be complete. We recommend contacting the local school district to confirm school assignments for this home.

    Get a cash offer in 3 minutes
    Find out how much your home could sell for in as little as 3 minutes with a no-obligation cash offer.
    Estimated market value
    $759,700
    Get a cash offer in 3 minutes
    Find out how much your home could sell for in as little as 3 minutes with a no-obligation cash offer.
    Estimated market value
    $759,700