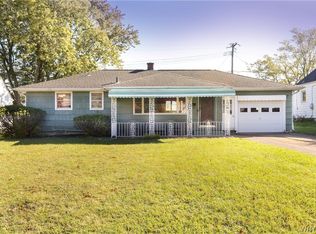
LOCATION, LOCATION, LOCATION! Here’s your opportunity to get into a desirable area where many updated homes sell for considerably more. Priced with the updates needed in mind, this solid 3-bedroom, 1-bath ranch offers nearly 1,000 sq. ft. of single-level living in the Frontier School District and plenty of potential to build equity along the way. The home has great bones bring your ideas, refinish the hardwood floors, update the full bath and keep the eat-in kitchen as-is or redesign it to fit your style. A full poured basement offers excellent storage and the potential for additional finished living space. Outside, enjoy a private, partially fenced backyard, concrete driveway and 2-car detached garage with concrete floor and electric. Additional features include brick and aluminum exterior, architectural roof, forced-air heat and newer hot water tank. The location is hard to beat near Sagamore Playground, shopping, dining and everyday conveniences, with I-90 access just minutes away. Whether you're a first-time buyer, downsizing or looking for a home where your improvements can add value, this is a great opportunity to make it your own without paying the price of an already updated home! Delayed showings begin 9/7. Delayed negotiations; offers, if any, are due Monday, 9/14 at 9:00 AM.
Pending
$149,900
3731 Saxony Pl, Buffalo, NY 14219
3beds
948sqft
Single Family Residence
Built in 1971
6,599 Square Feet Lot
$-- Zestimate®
$158/sqft
$-- HOA
What's special
Brick and aluminum exteriorPrivate partially fenced backyardForced-air heatArchitectural roofRefinish the hardwood floorsNewer hot water tankEat-in kitchen
- 63 days
- 95
- 5
Zillow last checked:
Listing updated:
Listed by:
ERA Team VP Real Estate - Arcade 716-496-5661,
Krystal Dern 716-572-9323
Source: NYSAMLSs,MLS#: B1712647 Originating MLS: Buffalo
Facts & features
Interior
Bedrooms & bathrooms
- Bedrooms: 3
- Bathrooms: 1
- Full bathrooms: 1
- Main level bathrooms: 1
- Main level bedrooms: 3
Bedroom 1
- Level: First
- Dimensions: 10.00 x 12.00
Bedroom 2
- Level: First
- Dimensions: 12.00 x 12.00
Bedroom 3
- Level: First
- Dimensions: 10.00 x 11.00
Kitchen
- Level: First
- Dimensions: 11.00 x 12.00
Living room
- Level: First
- Dimensions: 19.00 x 13.00
Heating
- Gas, Forced Air
Appliances
- Included: Gas Oven, Gas Range, Gas Water Heater, Refrigerator
- Laundry: In Basement
Features
- Entrance Foyer, Eat-in Kitchen, Separate/Formal Living Room, Bedroom on Main Level, Main Level Primary
- Flooring: Hardwood, Tile, Varies
- Basement: Full,Sump Pump
- Has fireplace: No
Interior area
- Total structure area: 948
- Total interior livable area: 948 sqft
Video & virtual tour
Property
Parking
- Total spaces: 2
- Parking features: Detached, Electricity, Garage
- Garage spaces: 2
Features
- Levels: One
- Stories: 1
- Patio & porch: Covered, Porch
- Exterior features: Concrete Driveway, Fence
- Fencing: Partial
Lot
- Size: 6,599 Square Feet
- Dimensions: 60 x 110
- Features: Rectangular, Rectangular Lot, Residential Lot
Details
- Parcel number: 1448891600600007016000
- Special conditions: Estate
Construction
Type & style
- Home type: SingleFamily
- Architectural style: Ranch
- Property subtype: Single Family Residence
Materials
- Aluminum Siding, Brick, Vinyl Siding
- Foundation: Poured
- Roof: Architectural,Shingle
Condition
- Resale
- Year built: 1971
Utilities & green energy
- Electric: Circuit Breakers
- Sewer: Connected
- Water: Connected, Public
- Utilities for property: Cable Available, Electricity Connected, High Speed Internet Available, Sewer Connected, Water Connected
Community & HOA
Location
- Region: Buffalo
Financial & listing details
- Price per square foot: $158/sqft
- Tax assessed value: $70,700
- Annual tax amount: $5,022
- Date on market: 9/6/2026
- Cumulative days on market: 64 days
- Listing terms: Cash,Conventional
Estimated market value
Not available
Estimated sales range
Not available
$1,889/mo
Price history
| Date | Event | Price |
|---|---|---|
| 9/14/2026 | Pending sale | $149,900$158/sqft |
Source:  NYSAMLSs #B1712647 Report a problem | ||
| 9/6/2026 | Listed for sale | $149,900$158/sqft |
Source: NYSAMLSs #B1712647 Report a problem | ||
Public tax history
| Year | Property taxes | Tax assessment |
|---|---|---|
| 2025 | -- | $70,700 |
| 2024 | -- | $70,700 |
| 2023 | -- | $70,700 |
| 2022 | -- | $70,700 |
| 2021 | -- | $70,700 |
| 2020 | -- | $70,700 |
| 2019 | -- | $70,700 |
| 2018 | -- | $70,700 |
| 2017 | $1,549 +155.5% | $70,700 |
| 2016 | $606 | $70,700 |
| 2015 | -- | $70,700 |
| 2014 | -- | $70,700 |
| 2013 | -- | $70,700 |
| 2012 | -- | $70,700 |
| 2011 | -- | $70,700 |
| 2010 | -- | $70,700 |
| 2009 | -- | $70,700 |
| 2008 | -- | $70,700 |
| 2007 | -- | $70,700 |
| 2006 | -- | $70,700 |
| 2005 | -- | $70,700 |
| 2004 | -- | $70,700 |
| 2003 | -- | $70,700 |
| 2002 | -- | $70,700 |
| 2001 | -- | $70,700 |
| 2000 | -- | $70,700 |
Find assessor info on the county website
Monthly payment
Climate risks
Neighborhood: 14219
Nearby schools
Schools provided by the listing agent
- Middle: Frontier Middle
- High: Frontier Senior High
- District: Frontier
Source: NYSAMLSs. This data may not be complete. We recommend contacting the local school district to confirm school assignments for this home.

Similar homes
- $220,0003 bd2 ba1k sqft3388 Dickens Rd, Blasdell, NY 14219For Sale

 MLS ID #B1726878, Colleen Flynn-DiCostanzo, Listing by: HUNT Real Estate ERA. NYSAMLSs
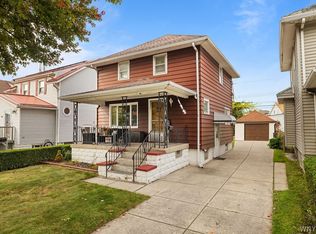
- $214,9993 bd2 ba928 sqft3733 Marlowe Ave, Buffalo, NY 14219For Sale
 MLS ID #B1724272, Shane Dobesh, Listing by: Rocky Point WNY LLC. NYSAMLSs
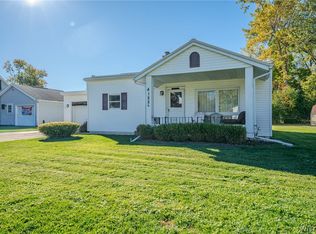
- $149,9003 bd1 ba1k sqft132 Madison Ave, Lackawanna, NY 14218For Sale
 MLS ID #B1725775, Matthew Fowler, Listing by: HUNT Real Estate ERA. NYSAMLSs
- $199,9002 bd1 ba858 sqft4122 Jarvis St, Blasdell, NY 14219For Sale
 MLS ID #B1723930, John Spaschak, Listing by: WNY Metro Roberts Realty. NYSAMLSs
- $149,9003 bd2 ba1.2k sqft203 Hutchinson Ave, Buffalo, NY 14215For SaleMLS ID #B1726716, Paul Buttenhoff, Listing by: Towne Housing Real Estate. NYSAMLSs
- $149,9003 bd2 ba1.3k sqft29 Kentucky St, Buffalo, NY 14204For SaleMLS ID #B1726536, Andrew M Pietrantoni, Listing by: Prestige Family Realty. NYSAMLSs
- $199,0003 bd2 ba1.2k sqft3654 7th St, Hamburg, NY 14219For SaleMLS ID #B1704322, Elizabeth Bauch, Listing by: WNY Metro Roberts Realty. NYSAMLSs
- $159,9003 bd1 ba1.2k sqft76 Sheffield Ave, Buffalo, NY 14220For SaleMLS ID #B1711521, Mary Ptak, Listing by: Century 21 North East. NYSAMLSs
- $199,0003 bd1 ba960 sqft64 Teresa Dr, Lackawanna, NY 14218For SaleMLS ID #B1726352, Alan Miller, Listing by: WNY Metro Roberts Realty. NYSAMLSs
- $129,9993 bd1 ba1k sqft269 Westminster Ave, Buffalo, NY 14215For SaleMLS ID #B1726335, Donivin Mclean Sr, Listing by: Keller Williams Realty WNY. NYSAMLSs
- $149,9003 bd1 ba1.2k sqft63 Montclair Ave, Buffalo, NY 14215For SaleMLS ID #B1726060, Md Nazmul Hussain, Listing by: HUNT Real Estate ERA. NYSAMLSs
- $149,9003 bd1 ba1k sqft383 Shirley Ave, Buffalo, NY 14215For SaleMLS ID #B1712414, HaroldKraven Weeks, Listing by: Mootry Murphy & Burgin Realty Group LLC. NYSAMLSs
- $174,9003 bd2 ba1.3k sqft47 Rohr St, Buffalo, NY 14211For SaleMLS ID #B1727048, Md Nazmul Hussain, Listing by: HUNT Real Estate ERA. NYSAMLSs
- $149,0004 bd1 ba1k sqft48 Custer St, Buffalo, NY 14214For SaleMLS ID #B1711739, Joseph D Sciandra, Listing by: Red Door Real Estate WNY LLC. NYSAMLSs
- $184,9003 bd1 ba928 sqft5261 Southcrest Ave, Hamburg, NY 14075For SaleMLS ID #B1719512, Kelly Zielinski, Listing by: WNY Metro Roberts Realty. NYSAMLSs
- $139,9004 bd2 ba1.3k sqft114 Spaulding St, Buffalo, NY 14220For SaleMLS ID #B1721523, Thejan Kodituwakku, Listing by: Keller Williams Realty WNY. NYSAMLSs
- $200,0003 bd1 ba1.1k sqft51 Orchard Ave, Buffalo, NY 14219For SaleMLS ID #B1724458, Jason P Sokody, Listing by: Howard Hanna WNY Inc.. NYSAMLSs
- $154,9003 bd1 ba1k sqft157 Davidson Ave, Buffalo, NY 14215For SaleMLS ID #B1687977, Syed J Rizvi, Listing by: Keller Williams Realty WNY. NYSAMLSs
- $175,0003 bd1 ba950 sqft25 Penarrow Dr, Tonawanda, NY 14150For SaleMLS ID #B1726954, Brett Clines, Listing by: Red Door Real Estate WNY LLC. NYSAMLSs
- $139,9003 bd1 ba1k sqft5 Fennimore Ave, Buffalo, NY 14215For SaleMLS ID #B1723146, MD Zahid Al Mamun, Listing by: Keller Williams Realty WNY. NYSAMLSs
