New construction stucco home in Richland’s sought after South Orchard community. Offering 1,877 square feet of thoughtfully designed living space, this spacious single level home blends comfort, convenience, and upscale finishes. The open concept layout features a bright great room with 10-foot ceilings and a cozy fireplace, seamlessly connecting to an open kitchen complete with a quartz island, walk-in pantry, full height tile backsplash and convection oven. The dining area opens to an extended covered patio and fully landscaped back yard. Two secondary bedrooms provide flexibility for guests, a home office, or additional living space, while the private owner’s suite offers a luxurious retreat with a beautifully tiled shower, soaking tub with tile surround, quartz countertops and walk in closet. A 3 car garage provides exceptional storage and includes EV ready capability. Find comfort knowing this home is ENERGY STAR NextGen certified and backed by a 2-year builder warranty plus a 2-10 Home Buyer Warranty. Thoughtful design, modern finishes make this home an exceptional opportunity in South Orchard. Final completion is expected in mid-September. Incentives offered for a limited time!
New construction
$594,900
3731 Scout St, Richland, WA 99352
3beds
1,877sqft
Single Family Residence
Built in 2026
7,405 Square Feet Lot
$594,700 Zestimate®
$317/sqft
$35/mo HOA
What's special
Cozy fireplaceExtended covered patioOpen kitchenQuartz islandWalk in closetBeautifully tiled showerEv ready capability
- 11 days
- 118
- 4
Zillow last checked:
Listing updated:
Listed by:
Nicole Boyce Main:509-946-1188,
Windermere Group One/Tri-Cities
Source: PACMLS as distributed by MLS GRID,MLS#: 296235
Facts & features
Interior
Bedrooms & bathrooms
- Bedrooms: 3
- Bathrooms: 2
- Full bathrooms: 2
Rooms
- Room types: Bath - Master, Dining - Formal, Room - Great, Room - Utility, Walk-In Closet, Kitchen Island, Master Bedroom, Pantry, Counters - Granite/Quartz, Laundry
Heating
- Heat Pump
Cooling
- Heat Pump
Appliances
- Included: Dishwasher, Microwave, Range/Oven
Features
- Storage, Utility Room
- Flooring: Carpet, Tile, Vinyl
- Windows: Double Pane Windows
- Fireplace features: Electric, Living Room
Interior area
- Total structure area: 1,877
- Total interior livable area: 1,877 sqft
Property
Parking
- Parking features: Attached, 3 car
Features
- Levels: One
- Stories: 1
- Patio & porch: Covered
- Exterior features: Irrigation System
Lot
- Size: 7,405 Square Feet
- Features: Homeowners Warranty Included, Landscaped
Details
- Parcel number: 104883020000034
- Zoning: Residential
Construction
Type & style
- Home type: SingleFamily
- Property subtype: Single Family Residence
Materials
- Stucco
- Foundation: Crawl Space
- Roof: Composition
Condition
- New construction: Yes
- Year built: 2026
Details
- Builder name: New Tradition Homes
Utilities & green energy
- Sewer: Sewer Connected
- Water: Public
- Utilities for property: Appliances-Electric, Electricity Connected
Community & HOA
Community
- Subdivision: SOUTH ORCHARD PHASE 1
HOA
- Has HOA: Yes
- HOA fee: $35 monthly
Location
- Region: Richland
Financial & listing details
- Price per square foot: $317/sqft
- Date on market: 9/8/2026
- Cumulative days on market: 12 days
- Listing terms: Cash,Conventional,FHA,VA
Estimated market value
$594,700
$565,000 - $624,000
$2,637/mo
Price history
| Date | Event | Price |
|---|---|---|
| 9/8/2026 | Listed for sale | $594,900$317/sqft |
Source:  PACMLS as distributed by MLS GRID #296235 Report a problem PACMLS as distributed by MLS GRID #296235 Report a problem | ||
Public tax history
Tax history is unavailable.
Monthly payment
Est. payment
Payment breakdown
Explore the cost of this home by adjusting the details. Changes won't be saved.Climate risks
Neighborhood: 99352


Similar homes
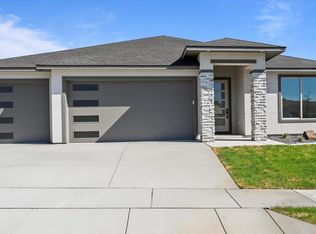
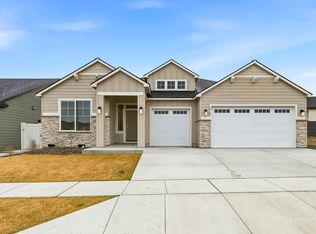
- $539,0003 bd2 ba1.7k sqft2999 Meadowlark Ave, Richland, WA 99352New Construction

 MLS ID #296555, Jordan Barnhill, Century 21-Tri-Cities. PACMLS as distributed by MLS GRID
 - $549,5004 bd3 ba1.7k sqft2975 Meadowlark Ave, Richland, WA 99352New Construction
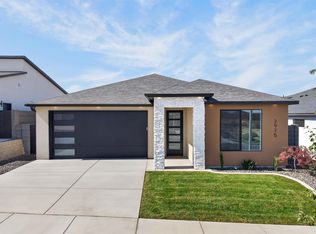 MLS ID #296564, Maricruz Zaragoza, Imagine Realty ERA Powered. PACMLS as distributed by MLS GRID
 - $594,0004 bd3 ba2.5k sqft3682 Morningside Pkwy, Richland, WA 99352For Sale
 MLS ID #296267, Carol Fuller, Retter and Company Sotheby's. PACMLS as distributed by MLS GRID
 - $640,0004 bd3 ba2k sqft3509 Nuthatch St, Richland, WA 99352New Construction
 MLS ID #296230, Paul Slutskiy, Coldwell Banker Tomlinson. PACMLS as distributed by MLS GRID
 - $532,5003 bd2 ba1.6k sqft3411 Nuthatch St, Richland, WA 99352New ConstructionMLS ID #296366, Amy Mace, Retter and Company Sotheby's. PACMLS as distributed by MLS GRID
- $574,9003 bd2 ba1.9k sqft3788 Scout St, Richland, WA 99352New ConstructionMLS ID #295456, Paul Slutskiy, Coldwell Banker Tomlinson. PACMLS as distributed by MLS GRID
- $535,0003 bd2 ba1.6k sqft3629 Allison Way, Richland, WA 99352New ConstructionMLS ID #295384, Jared Berglund, HomeSmart Elite Brokers. PACMLS as distributed by MLS GRID
- $558,0003 bd2 ba1.9k sqft3007 Meadowlark Ave, Richland, WA 99352New ConstructionMLS ID #295455, Paul Slutskiy, Coldwell Banker Tomlinson. PACMLS as distributed by MLS GRID
- $589,9003 bd3 ba2k sqft3574 Morningside Pkwy, Richland, WA 99352New ConstructionMLS ID #291805, Vanesa Quiroz Sanchez, Century 21-Tri-Cities. PACMLS as distributed by MLS GRID
- $549,5004 bd3 ba1.7k sqft2983 Meadowlark Ave, Richland, WA 99352New ConstructionMLS ID #296049, Maricruz Zaragoza, Imagine Realty ERA Powered. PACMLS as distributed by MLS GRID
- $604,0003 bd2 ba1.9k sqft3378 Allison Way, Richland, WA 99352New ConstructionMLS ID #293694, Paul Slutskiy, Coldwell Banker Tomlinson. PACMLS as distributed by MLS GRID
- $579,0003 bd3 ba1.9k sqft2919 Meadowlark Ave, Richland, WA 99352New ConstructionMLS ID #294570, Kristine Connolly, Coldwell Banker Tomlinson. PACMLS as distributed by MLS GRID
- $575,0003 bd3 ba1.9k sqft2912 Meadowlark Ave, Richland, WA 99352New ConstructionMLS ID #294571, Kristine Connolly, Coldwell Banker Tomlinson. PACMLS as distributed by MLS GRID
- $546,0003 bd2 ba1.7k sqft2904 Meadowlark Ave, Richland, WA 99352New ConstructionMLS ID #294908, Paul Slutskiy, Coldwell Banker Tomlinson. PACMLS as distributed by MLS GRID
- $554,9003 bd2 ba1.7k sqft3396 Allison Way, Richland, WA 99352New ConstructionMLS ID #293927, Amy Mace, Retter and Company Sotheby's. PACMLS as distributed by MLS GRID
- $538,8004 bd2 ba1.6k sqft2967 Meadowlark Ave, Richland, WA 99352New ConstructionMLS ID #295017, Karla Larios, Coldwell Banker Tomlinson. PACMLS as distributed by MLS GRID
- $600,0004 bd2 ba2.7k sqft508 S Manzanita Ct, Kennewick, WA 99338For SaleMLS ID #296395, Dan Hansen, Windermere Group One/Tri-Cities. PACMLS as distributed by MLS GRID
