Skip main navigation
Sold for $445,000
  • $445,000

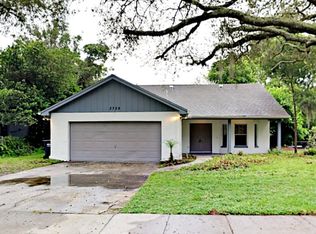
    3731 Southview Dr, Brandon, FL 33511

    4beds
    1,763sqft
    Single Family Residence
    Built in 1974
    9,750 Square Feet Lot
    $438,200 Zestimate®
    $252/sqft
    $2,953 Estimated rent

    Home value

    $438,200

    $403,000 - $473,000

    $2,953/mo

    Zestimate® history
    Loading
    Loading...

    Owner options

    List your home for rent

    $2,953/mo

    Rent Zestimate®

    Find your next renter with Zillow Rental Manager. Plus, with online applications, you can quickly screen prospective tenants – for free.

    Learn more

    $2,953/mo

    Rent Zestimate®

    Refinance and save

    $3,038/mo

    Est. payment

    Refinancing to a lower rate could help reduce your monthly payments and save thousands over the life of the loan.

    See today's rates

    $3,038/mo

    Est. payment

    Explore your selling options

    Work with a Zillow partner agent

    Leverage their expertise and Zillow's premium Showcase listings to get your home seen by more buyers.

    Get started

    List with your own agent

    Get your home in front of millions of buyers by listing it on Zillow.

    Learn how to do it

    Sell it yourself

    Take full control of how buyers see your home on Zillow by listing For Sale by Owner (FSBO).

    List your home

    What's special

    Large screened lanaiFour generously sized bedroomsSparkling poolEn-suite bathSpacious family roomCustom-built hand-crafted bird coopSpacious primary suite
    Spacious 4-Bedroom Pool Home with No CDD or HOA – Ideal for Florida Living! Welcome to this charming two-story, 4-bedroom, 2.5-bath home that offers comfort, style, and functionality in a highly desirable location. With all living areas thoughtfully located on the first floor and all bedrooms upstairs, this layout is perfect for everyday living and entertaining. The first floor features durable and stylish wood-look laminate and tile flooring, while plush carpeting upstairs adds a cozy touch to the bedrooms. Enjoy multiple living spaces with a large Living/Dining Room combo on one side of the home and a spacious Family Room with a wood-burning fireplace on the other. Both flow seamlessly into the updated kitchen, which boasts new cabinetry, upgraded appliances, generous counter space, and tranquil views of the backyard and pool. Upstairs, you'll find four generously sized bedrooms, including a spacious primary suite with an en-suite bath featuring a tub/shower combo and private water closet. The additional three bedrooms share a well-appointed full bath. Step outside to your own backyard oasis! Enjoy year-round Florida living with a large screened lanai, a huge backyard with serene water views, and a sparkling pool – perfect for entertaining or relaxing. There’s even a custom-built, hand-crafted bird coop for your feathered friends! Additional features include a two-car garage with a gym workout system, solar panels for energy efficiency, and a downstairs half bath for guests. Best of all – NO CDD or HOA fees! Bring your boat or RV and enjoy the freedom of extra space without the extra costs. Located just 1/2 a mile from the Alafia River boat ramp, this property offers easy access for launching your kayak, canoe, boat, or other watercraft. Enjoy fishing, wildlife sightings—including manatees and turtles—and the natural beauty of an old Florida waterway. The neighborhood is also conveniently close to shopping, dining, the YMCA, hospitals, and major highways, providing quick access to Tampa, Orlando, Lakeland, and Sarasota.

    Zillow last checked:

    Listing updated:

    Listed by:

    Leah Johnson 410-852-9922,

    EATON REALTY 813-672-8022

    Bought with:

    Olga Bonelli, 3313512

    MIHARA & ASSOCIATES INC.

    Source: Stellar MLS,MLS#: TB8402931MLS LogoOriginating MLS: Suncoast Tampa

    Facts & features

    Interior

    Bedrooms & bathrooms
    • Bedrooms: 4
    • Bathrooms: 3
    • Full bathrooms: 2
    • 1/2 bathrooms: 1
    Rooms
    • Room types: Family Room, Utility Room
    Primary bedroom
    • Features: En Suite Bathroom, Built-in Closet
    • Level: Second
    • Area: 150 Square Feet
    • Dimensions: 15x10
    Bedroom 2
    • Features: Built-in Closet
    • Level: Second
    • Area: 120 Square Feet
    • Dimensions: 10x12
    Bedroom 3
    • Features: Built-in Closet
    • Level: Second
    • Area: 117 Square Feet
    • Dimensions: 9x13
    Bedroom 4
    • Features: Built-in Closet
    • Level: Second
    • Area: 120 Square Feet
    • Dimensions: 12x10
    Dining room
    • Level: First
    • Area: 100 Square Feet
    • Dimensions: 10x10
    Great room
    • Level: First
    • Area: 210 Square Feet
    • Dimensions: 15x14
    Kitchen
    • Features: Breakfast Bar, Built-in Closet
    • Level: First
    • Area: 170 Square Feet
    • Dimensions: 10x17
    Living room
    • Level: First
    • Area: 180 Square Feet
    • Dimensions: 12x15
    Heating
    • Central, Solar
    Cooling
    • Central Air
    Appliances
    • Included: Dishwasher, Microwave, Range, Refrigerator
    • Laundry: Laundry Room
    Features
    • Ceiling Fan(s), Eating Space In Kitchen, Kitchen/Family Room Combo, Living Room/Dining Room Combo, PrimaryBedroom Upstairs, Solid Surface Counters, Split Bedroom, Thermostat
    • Flooring: Carpet, Ceramic Tile, Laminate
    • Windows: Blinds
    • Has fireplace: Yes
    • Fireplace features: Wood Burning
    Interior area
    • Total structure area: 2,787
    • Total interior livable area: 1,763 sqft

    Property

    Parking
    • Total spaces: 2
    • Parking features: Garage - Attached
    • Attached garage spaces: 2
    Features
    • Levels: Two
    • Stories: 2
    • Patio & porch: Covered, Front Porch, Rear Porch, Screened
    • Exterior features: Lighting, Sidewalk
    • Has private pool: Yes
    • Pool features: In Ground
    • Has view: Yes
    • View description: Trees/Woods, Water, Pond
    • Has water view: Yes
    • Water view: Water,Pond
    • Waterfront features: Pond
    Lot
    • Size: 9,750 Square Feet
    • Residential vegetation: Mature Landscaping
    Details
    • Additional structures: Other
    • Parcel number: U1030202OF00000500007.0
    • Zoning: RSC-4
    • Special conditions: None

    Construction

    Type & style
    • Home type: SingleFamily
    • Property subtype: Single Family Residence
    Materials
    • Block
    • Foundation: Slab
    • Roof: Shingle
    Condition
    • New construction: No
    • Year built: 1974

    Utilities & green energy

    • Electric: Photovoltaics Seller Owned
    • Sewer: Public Sewer
    • Water: Public
    • Utilities for property: BB/HS Internet Available, Cable Available, Electricity Available, Public, Sewer Connected, Water Connected
    Green energy
    • Energy generation: Solar

    Community & HOA

    Community
    • Pet fee: $0 monthly
    • Subdivision: FOUR WINDS ESTATES UNIT 3
    HOA
    • Has HOA: No
    Location
    • Region: Brandon

    Financial & listing details

    • Price per square foot: $252/sqft
    • Tax assessed value: $283,542
    • Annual tax amount: $4,793
    • Date on market: 7/3/2025
    • Cumulative days on market: 51 days
    • Listing terms: Cash,Conventional,FHA,VA Loan
    • Ownership: Fee Simple
    • Total actual rent: 0
    • Electric utility on property: Yes
    • Road surface type: Asphalt, Paved

    Price history

    DateEventPrice
    10/15/2025Sold$445,000$252/sqft
    Source: Stellar MLS #TB8402931 Report a problem
    8/25/2025Pending sale$445,000$252/sqft
    Source: Stellar MLS #TB8402931 Report a problem
    8/4/2025Price change$445,000-1.1%$252/sqft
    Source: Stellar MLS #TB8402931 Report a problem
    7/3/2025Listed for sale$450,000+28.6%$255/sqft
    Source: Stellar MLS #TB8402931 Report a problem
    7/6/2023Sold$350,000-3.8%$199/sqft
    Source: Public Record Report a problem
    5/19/2023Pending sale$364,000$206/sqft
    Source: Stellar MLS #U8197789 Report a problem
    5/11/2023Price change$364,000-2.9%$206/sqft
    Source: Stellar MLS #U8197789 Report a problem
    4/18/2023Listed for sale$375,000$213/sqft
    Source: Stellar MLS #U8197789 Report a problem
    11/3/2022Listed for rent$2,450$1/sqft
    Source: Zillow Rental Network Premium Report a problem
    5/19/2022Sold$375,000+7.1%$213/sqft
    Source: Public Record Report a problem
    3/14/2022Pending sale$350,000$199/sqft
    Source: Stellar MLS #T3359815 Report a problem
    3/11/2022Listed for sale$350,000+297.7%$199/sqft
    Source: Stellar MLS #T3359815 Report a problem
    9/8/1993Sold$88,000$50/sqft
    Source: Public Record Report a problem

    Public tax history

    YearProperty taxesTax assessment
    2025$5,045 +5.3%$283,542
    2024$4,793 -9.8%$283,542 +4%
    2023$5,313 +206.5%$272,759 +139.2%
    2022$1,733 +2.5%$114,011 +3%
    2021$1,692 +4.9%$110,690 +1.4%
    2020$1,612 +5.6%$109,162 +2.3%
    2019$1,527 $106,708 +1.9%
    2018$1,527 +1.2%$104,718 -24.1%
    2017$1,509 +2%$138,035 +37.4%
    2016$1,479 +2.5%$100,454 +0.9%
    2015$1,444 +5.3%$99,534 +3.9%
    2014$1,372 $95,828 +1.5%
    2013$1,372 +0.8%$94,412 +1.7%
    2012$1,361 -10.4%$92,834 -7.6%
    2011$1,519 +0.4%$100,499 -0.5%
    2010$1,513 +3.7%$100,980 +2.7%
    2009$1,459 +0.6%$98,325 +0.1%
    2008$1,450 -13.3%$98,227 +3%
    2007$1,672 -3.7%$95,366 +2.5%
    2006$1,735 +0.6%$93,040 +3%
    2005$1,725 $90,330 +3%
    2004-- $87,699 +1.9%
    2003-- $86,064 +2.4%
    2002-- $84,047 +1.6%
    2001-- $82,723 +1.9%
    2000$1,559 $81,155
    Find assessor info on the county website

    Neighborhood: 33511

    Nearby schools

    GreatSchools rating
    Schools provided by the listing agent
    • Elementary: Kingswood-HB
    • Middle: Rodgers-HB
    • High: Bloomingdale-HB

    Source: Stellar MLS. This data may not be complete. We recommend contacting the local school district to confirm school assignments for this home.

    Get a cash offer in 3 minutes
    Find out how much your home could sell for in as little as 3 minutes with a no-obligation cash offer.
    Estimated market value
    $438,200
    Get a cash offer in 3 minutes
    Find out how much your home could sell for in as little as 3 minutes with a no-obligation cash offer.
    Estimated market value
    $438,200