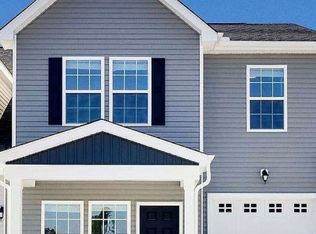
The Hobcaw is a two story town home floor plan with 3 bedrooms, 2.5 bathrooms, and single car garage. The covered front porch welcomes you into the open living area of the home. The open concept begins with the large living room. The kitchen includes a large center island, pantry, and casual dining area with access to the covered back porch. The huge family room and powder room finish the first level of the home. The second floor hosts the master suite that includes a large walk-in closet and master bath with a dual vanity and soaking tub. The spacious second and third bedrooms are also on the second level along with another full bath and a full size laundry room.
This property is off market, which means it's not currently listed for sale or rent on Zillow. This may be different from what's available on other websites or public sources.