Skip main navigation
Off market
  • $341,500

    3731 Vineyards Lake Cir NW, Kennesaw, GA 30144

    3beds
    --sqft
    Single Family Attached
    Built in 2000
    -- sqft lot
    $341,500 Zestimate®
    $--/sqft
    $2,272 Estimated rent

    Home value

    $341,500

    $324,000 - $362,000

    $2,272/mo

    Zestimate® history
    Loading
    Loading...

    Owner options

    List your home for rent

    $2,272/mo

    Rent Zestimate®

    Find your next renter with Zillow Rental Manager. Plus, with online applications, you can quickly screen prospective tenants – for free.

    Learn more

    $2,272/mo

    Rent Zestimate®

    Refinance and save

    $2,089/mo

    Est. payment

    Refinancing to a lower rate could help reduce your monthly payments and save thousands over the life of the loan.

    See today's rates

    $2,089/mo

    Est. payment

    Explore your selling options

    Work with a Zillow partner agent

    Leverage their expertise and Zillow's premium Showcase listings to get your home seen by more buyers.

    Get started

    List with your own agent

    Get your home in front of millions of buyers by listing it on Zillow.

    Learn how to do it

    Sell it yourself

    Take full control of how buyers see your home on Zillow by listing For Sale by Owner (FSBO).

    List your home

    What's special

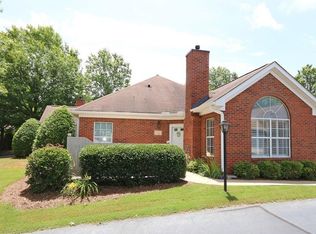
    Gorgeous nautical inspired renovation done in 2018 included all new bathrooms, lighting, windows, kitchen upgrades, dual flush toilets & many custom features! One of the larger units in the neighborhood. Desirable owner's retreat on main level boasts fabulous bath w/ marble floor, wood vanity, tiled shower stall & frameless glass enclosure; double barn doors & walk in closet. Guest room on main functions well as office. Fully renovated powder room on main. Beautiful laminate plank through main level. Spacious den w/stone fireplace & rustic mantle beam open to dining area & kitchen. Chef's area includes white cabinets, granite counters w/ undermount sink, tiled backsplash, bar seating, stainless appliances & extraordinary rustic beam. Upper level guest suite offers renovated bath w/ tiled floor, tiled shower surround, elegant blue vanity & walk-in closet. Fenced courtyard area for enjoying outdoors. New roof 2020. Community amenities include: two fountains, pool/spa, clubhouse & social activities; not age restricted. No more than 2 pets w/ combined weight of 40 lbs. New garage door opener.

    This property is not currently displayed as for sale or rent on Zillow. This may be different from what's on other websites or public sources.

    Facts & features

    Interior

    Bedrooms & bathrooms
    • Bedrooms: 3
    • Bathrooms: 3
    • Full bathrooms: 2
    • 1/2 bathrooms: 1
    • Main level bathrooms: 2
    • Main level bedrooms: 2
    Heating
    • Forced air, Gas
    Cooling
    • Central
    Appliances
    • Included: Dishwasher, Microwave, Range / Oven, Refrigerator
    • Laundry: Common Area
    Features
    • Walk-In Closet(s), Entrance Foyer, Tile Bath, Tile Floors, Carpet, Exposed Beams, Laminate Flooring
    • Flooring: Tile, Laminate
    • Has fireplace: Yes
    • Fireplace features: Family Room, Factory Built
    Interior area
    • Structure area source: Public Record

    Property

    Parking
    • Total spaces: 2
    • Parking features: Garage - Attached
    • Details: 2 Car, Kitchen Level Entry, Auto Garage Door
    Features
    • Patio & porch: Deck/Patio
    • Exterior features: Brick, Cement / Concrete
    Lot
    • Features: Level, Cul-de-Sac
    Details
    • Additional structures: Garage(s)

    Construction

    Type & style
    • Home type: Condo
    • Architectural style: Traditional
    • Property subtype: Single Family Attached
    Materials
    • Roof: Composition
    Condition
    • Year built: 2000

    Utilities & green energy

    • Sewer: Sewer Connected
    • Water: Public Water
    Green energy
    • Energy efficient items: Programmable Thermostat, Double Pane/Thermo, Insulation-ceiling, Water Heater-electric

    Community & HOA

    HOA
    • Has HOA: Yes
    • Amenities included: Neighborhood Association, Underground Utilities, Walk To Shopping
    • Services included: Maintenance Structure
    • HOA fee: $23 monthly
    Location
    • Region: Kennesaw

    Price history

    DateEventPrice
    8/31/2020Sold$248,000-0.8%
    Source: FMLS GA #6740524 Report a problem
    7/28/2020Pending sale$250,000
    Source: Coldwell Banker Realty #8807517 Report a problem
    7/17/2020Price change$250,000-2%
    Source: Coldwell Banker Realty #8807517 Report a problem
    7/3/2020Price change$255,000-1.9%
    Source: Coldwell Banker Residential Br #8807517 Report a problem
    6/19/2020Listed for sale$260,000+44.4%
    Source: Coldwell Banker Residential Br #8807517 Report a problem
    5/30/2018Sold$180,000-5.2%
    Source: FMLS GA #6014371 Report a problem
    5/21/2018Pending sale$189,900
    Source: Re/Max Pure #8383029 Report a problem
    5/18/2018Listed for sale$189,900
    Source: RE/MAX PURE #6014371 Report a problem

    Public tax history

    Tax history is unavailable.

    Neighborhood: 30144

    Nearby schools

    GreatSchools rating
    Schools provided by the listing agent
    • Elementary: Big Shanty
    • Middle: Awtrey
    • High: North Cobb
    • District: 20th

    Source: The MLS. This data may not be complete. We recommend contacting the local school district to confirm school assignments for this home.

    Get a cash offer in 3 minutes
    Find out how much your home could sell for in as little as 3 minutes with a no-obligation cash offer.
    Estimated market value
    $341,500
    Get a cash offer in 3 minutes
    Find out how much your home could sell for in as little as 3 minutes with a no-obligation cash offer.
    Estimated market value
    $341,500