Are you looking to make Orlando, The City Beautiful, your home? Look no further! This home has been COMPLETELY REMODELED, and is ready for its new owners. EVERYTHING IS NEW! New roof 2023, New Air Conditioning system 2023, New kitchen 2023, New bathrooms, New pluming, New Windows, New electrical, New doors, New cabinets. The home has been updated with beautiful features throughout - including gray granite counter tops, and shaker cabinets in the kitchen as well as the bathrooms, gray Luxury Vinyl Plank style flooring throughout - NO CARPET, new drywall, new paint inside and out - every single detail was thought of. The home features 3 bedrooms, and 2 bathrooms with an open floor plan and a nice sized FENCED IN back yard. Walking up to the home you are greeted by the inviting front porch and beautiful front door. Upon entering the home, to the left is the kitchen which features brand new Whirpool appliances. The dining area is just past the kitchen, and could double as a play area, home office, or mudroom, if desired. Past the kitchen is the living room with high ceilings and plenty of natural light provided by the sliding glass door. Across from the living room are the two guest rooms, and the second bathroom making this home a split bedroom floor plan. The master suite is large and features an en-suite with a walk-in shower, a large closet, and a linen closet. This home is perfect for the first time home buyer or retiree. To say this home is centrally located would be an understatement, you will be just 15 minutes from Millenia, 25 minutes from Disney, 30 minutes from Disney Springs, and just minutes from several other shopping/ entertainment destinations. As an added bonus you will be just minutes from the closest 408 ramp! Call for your showing today, this home will not last. **Highest and Best offers due Friday, July 21st by 5PM**
Sold for $310,000
$310,000
3731 W Jefferson St, Orlando, FL 32805
3beds
1,095sqft
Single Family Residence
Built in 1999
6,750 Square Feet Lot
$313,100 Zestimate®
$283/sqft
$1,879 Estimated rent
Home value
$313,100
$297,000 - $329,000
$1,879/mo
Zestimate® history
Owner options
List your home for rent
$1,879/mo
Rent Zestimate®
Find your next renter with Zillow Rental Manager. Plus, with online applications, you can quickly screen prospective tenants – for free.
$1,879/mo
Rent Zestimate®
Refinance and save
$2,200/mo
Est. payment
Refinancing to a lower rate could help reduce your monthly payments and save thousands over the life of the loan.
$2,200/mo
Est. payment
Explore your selling options
Work with a Zillow partner agent
Leverage their expertise and Zillow's premium Showcase listings to get your home seen by more buyers.
Get startedList with your own agent
Get your home in front of millions of buyers by listing it on Zillow.
Learn how to do itSell it yourself
Take full control of how buyers see your home on Zillow by listing For Sale by Owner (FSBO).
List your homeWhat's special
New plumingHome officeNew doorsLarge closetNew kitchenHigh ceilingsPlenty of natural light
Zillow last checked:
Listing updated:
Listed by:
Dustin Dubie 352-978-5445,
SUNSHINE STATE REALTY 352-717-2000
Bought with:
Corey Evans, 3546339
EXP REALTY LLC
Source: Stellar MLS,MLS#: G5068816 Originating MLS: Orlando Regional
Originating MLS: Orlando Regional
Facts & features
Interior
Bedrooms & bathrooms
- Bedrooms: 3
- Bathrooms: 2
- Full bathrooms: 2
Primary bedroom
- Level: First
- Dimensions: 12x12
Bedroom 2
- Level: First
- Dimensions: 9x12
Bedroom 3
- Level: First
- Dimensions: 9x12
Dinette
- Level: First
- Dimensions: 8x8
Kitchen
- Level: First
- Dimensions: 5x10
Living room
- Level: First
- Dimensions: 11x18
Heating
- Central
Cooling
- Central Air
Appliances
- Included: Dishwasher, Microwave, Range, Refrigerator
- Laundry: In Garage
Features
- Ceiling Fan(s), High Ceilings, Open Floorplan
- Flooring: Vinyl
- Has fireplace: No
Interior area
- Total structure area: 1,515
- Total interior livable area: 1,095 sqft
Property
Parking
- Total spaces: 2
- Parking features: Garage - Attached
- Attached garage spaces: 2
- Details: Garage Dimensions: 20X21
Features
- Levels: One
- Stories: 1
- Patio & porch: Front Porch
- Exterior features: Private Mailbox
- Fencing: Wood
Lot
- Size: 6,750 Square Feet
- Features: Unincorporated
- Residential vegetation: Trees/Landscaped
Details
- Parcel number: 282229793201180
- Zoning: R-1
- Special conditions: None
Construction
Type & style
- Home type: SingleFamily
- Property subtype: Single Family Residence
- Attached to another structure: Yes
Materials
- Block, Stucco
- Foundation: Slab
- Roof: Shingle
Condition
- New construction: No
- Year built: 1999
Utilities & green energy
- Sewer: Public Sewer
- Water: Public
- Utilities for property: Electricity Connected, Public, Water Connected
Green energy
- Energy efficient items: Appliances, HVAC, Water Heater
Community & HOA
Community
- Pet fee: $0 monthly
- Subdivision: SERENA PARK
HOA
- Has HOA: No
Location
- Region: Orlando
Financial & listing details
- Price per square foot: $283/sqft
- Tax assessed value: $251,049
- Annual tax amount: $2,893
- Date on market: 5/15/2023
- Cumulative days on market: 13 days
- Listing terms: Cash,Conventional,FHA,VA Loan
- Ownership: Fee Simple
- Total actual rent: 0
- Electric utility on property: Yes
- Road surface type: Paved, Concrete
Price history
| Date | Event | Price |
|---|---|---|
| 8/24/2023 | Sold | $310,000-4.6%$283/sqft |
Source:  Stellar MLS #G5068816 Report a problem Stellar MLS #G5068816 Report a problem | ||
| 7/22/2023 | Pending sale | $325,000$297/sqft |
Source: Stellar MLS #G5068816 Report a problem | ||
| 7/18/2023 | Listed for sale | $325,000$297/sqft |
Source: Stellar MLS #G5068816 Report a problem | ||
| 5/24/2023 | Listing removed | -- |
Source: Stellar MLS #G5068816 Report a problem | ||
| 5/15/2023 | Listed for sale | $325,000+261.1%$297/sqft |
Source: Stellar MLS #G5068816 Report a problem | ||
| 2/2/2023 | Sold | $90,000-43.8%$82/sqft |
Source: Public Record Report a problem | ||
| 2/25/2021 | Listing removed | -- |
Source: Owner Report a problem | ||
| 5/4/2020 | Listing removed | $1,400$1/sqft |
Source: Owner Report a problem | ||
| 4/24/2020 | Listed for rent | $1,400$1/sqft |
Source: Owner Report a problem | ||
| 3/18/2020 | Sold | $160,000$146/sqft |
Source: Public Record Report a problem | ||
| 2/6/2020 | Pending sale | $160,000$146/sqft |
Source: EXP REALTY LLC #O5840105 Report a problem | ||
| 2/4/2020 | Price change | $160,000-5.9%$146/sqft |
Source: EXP REALTY LLC #O5840105 Report a problem | ||
| 1/30/2020 | Listed for sale | $170,000+203.6%$155/sqft |
Source: EXP REALTY LLC #O5840105 Report a problem | ||
| 10/30/2009 | Sold | $56,000$51/sqft |
Source: Public Record Report a problem | ||
Public tax history
| Year | Property taxes | Tax assessment |
|---|---|---|
| 2024 | $4,394 +34.1% | $251,049 +41.4% |
| 2023 | $3,276 +13.2% | $177,515 +10% |
| 2022 | $2,893 +10.9% | $161,377 +10% |
| 2021 | $2,609 +331.4% | $146,706 +221.8% |
| 2020 | $605 +4.5% | $45,590 +2.3% |
| 2019 | $579 +1.7% | $44,565 +1.9% |
| 2018 | $569 0% | $43,734 -42.7% |
| 2017 | $569 +4.7% | $76,383 -9.2% |
| 2016 | $543 +5.1% | $84,149 +27.1% |
| 2015 | $517 -6.4% | $66,191 +10.1% |
| 2014 | $552 +2.4% | $60,125 +47.7% |
| 2013 | $539 -10.3% | $40,719 -7.3% |
| 2012 | $601 -2.8% | $43,924 -2.5% |
| 2011 | $619 -16.6% | $45,061 -19.5% |
| 2010 | $742 | $55,964 -39.5% |
| 2009 | -- | $92,547 -25.3% |
| 2008 | $846 -13.8% | $123,827 -7.4% |
| 2007 | $981 -4.2% | $133,791 +38.2% |
| 2006 | $1,023 +2.7% | $96,799 +33.5% |
| 2005 | $997 +5.8% | $72,489 +1.8% |
| 2004 | $942 +1.7% | $71,215 +1.1% |
| 2003 | $927 +2.8% | $70,442 +4.4% |
| 2002 | $901 +0.9% | $67,481 +7.5% |
| 2001 | $893 +0.4% | $62,759 +1.3% |
| 2000 | $890 | $61,949 |
Find assessor info on the county website
Neighborhood: 32805
Nearby homes
- $281,0003 bd2 ba1k sqft3725 W Jefferson St, Orlando, FL 32805Off Market

- $273,6003 bd2 ba1k sqft3737 W Jefferson St, Orlando, FL 32805Off Market
- $88,8523 bd2 ba1.1k sqft3719 W Jefferson St, Orlando, FL 32805Off Market
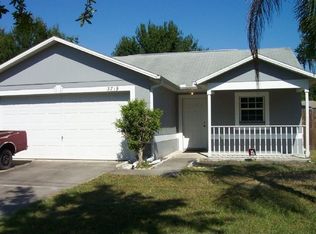
- $323,900-- bd-- ba-- sqft3719 W Jefferson St, Orlando, FL 32805Off Market
- $268,8003 bd2 ba1k sqft3743 W Jefferson St, Orlando, FL 32805Off Market
- $319,6003 bd2 ba1.6k sqft3716 W Robinson St, Orlando, FL 32805Off Market
- $276,4003 bd2 ba1.1k sqft3712 W Robinson St, Orlando, FL 32805Off Market
- $280,2003 bd2 ba1k sqft3713 W Jefferson St, Orlando, FL 32805Off Market
Nearby schools
GreatSchools rating
- 9/10Rock Lake Elementary SchoolGrades: PK-5Distance: 1.2 mi
- 4/10Carver Middle SchoolGrades: 6-8Distance: 1.6 mi
- 4/10Jones High SchoolGrades: 9-12Distance: 1.7 mi
Schools provided by the listing agent
- Elementary: Rock Lake Elem
- Middle: Carver Middle
- High: Jones High
Source: Stellar MLS. This data may not be complete. We recommend contacting the local school district to confirm school assignments for this home.
Get a cash offer in 3 minutes
Find out how much your home could sell for in as little as 3 minutes with a no-obligation cash offer.
Estimated market value
$313,100
Get a cash offer in 3 minutes
Find out how much your home could sell for in as little as 3 minutes with a no-obligation cash offer.
Estimated market value
$313,100
- Florida
- Orange County
- Orlando
- 32805
- 3731 W Jefferson St
Nearby cities
Nearby neighborhoods
Nearby zip codes
Other Orlando Topics
