Skip main navigation
Sold for $705,000
  • Tax assessed value
    $705,000

    37312 Wisteria Dr, Palmdale, CA 93551

    5beds
    3,219sqft
    Single Family Residence
    Built in 2017
    6,098 Square Feet Lot
    $703,400 Zestimate®
    $219/sqft
    $4,160 Estimated rent

    Home value

    $703,400

    $640,000 - $774,000

    $4,160/mo

    Zestimate® history
    Loading
    Loading...

    Owner options

    List your home for rent

    $4,160/mo

    Rent Zestimate®

    Find your next renter with Zillow Rental Manager. Plus, with online applications, you can quickly screen prospective tenants – for free.

    Learn more

    $4,160/mo

    Rent Zestimate®

    Refinance and save

    $4,492/mo

    Est. payment

    Refinancing to a lower rate could help reduce your monthly payments and save thousands over the life of the loan.

    See today's rates

    $4,492/mo

    Est. payment

    Explore your selling options

    Work with a Zillow partner agent

    Leverage their expertise and Zillow's premium Showcase listings to get your home seen by more buyers.

    Get started

    List with your own agent

    Get your home in front of millions of buyers by listing it on Zillow.

    Learn how to do it

    Sell it yourself

    Take full control of how buyers see your home on Zillow by listing For Sale by Owner (FSBO).

    List your home

    What's special

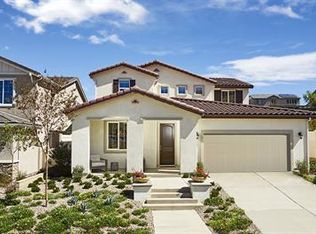
    Executive Living in a Former Model Home! This impressive home offers 5 bedrooms and 3 bathrooms across more than 3,200 square feet of thoughtfully designed living space. Located in the coveted Ana Verde community—one of the Antelope Valley's most prestigious neighborhoods—this Desert Rose home by Richmond blends elegance, comfort, and function. Surrounded by rolling hills, parks, mature landscaping, and scenic views, the setting enhances the upscale lifestyle. Beautifully appointed with over $200,000 in design upgrades and situated on a premium lot with no rear neighbors, the home welcomes you with soaring ceilings, 8-foot cased doors, 8-inch baseboards, and luxury plank vinyl tile flooring throughout the main level. The formal dining room features custom lighting, while the gourmet kitchen showcases Marquis Maple Java recessed cabinetry, natural stone Copenhagen countertops, custom backsplash, oversized island, and top-of-the-line appliances. Off the kitchen, you'll find an inviting informal dining room, ideal for everyday meals or casual gatherings. The bright living area features a gas-burning fireplace, surround sound, custom window treatments, and seamless access to the outdoor living space. A downstairs bedroom and full bath provide flexibility, while upstairs you'll find a spacious loft and upgraded carpeting. The luxurious primary suite boasts custom blinds, a spa-like bath with soaking tub, dual sinks, separate shower, and two oversized walk-in closets. Three additional bedrooms offer generous closets and plenty of space. The professionally designed backyard is an entertainer's dream, featuring two covered patios and a built-in BBQ with bar and prep counters, along with low-maintenance landscaping—perfect for gatherings or everyday relaxation. Additional highlights include a tankless water heater, $5K whole-home water filtration system, and an attached 2-car garage with workshop area or additional parking for a small car.

    Zillow last checked:

    Listing updated:

    Listed by:

    Karen Goddard DRE #01093560 661-733-0257,

    Berkshire Hathaway HomeServices Troth, REALTORS

    Bought with:

    Jeanette Mayorga, DRE #01267599

    Pinnacle Estate Properties

    Source: GAVAR,MLS#: 25007274MLS Logo

    Facts & features

    Interior

    Bedrooms & bathrooms
    • Bedrooms: 5
    • Bathrooms: 3
    • Full bathrooms: 3
    Heating
    • Natural Gas
    Cooling
    • Has cooling: Yes
    Appliances
    • Included: Dishwasher, Disposal, Gas Oven, Gas Range, Microwave, None
    • Laundry: Laundry Room, Upper Level
    Features
    • Flooring: Vinyl, Carpet, Laminate
    • Has fireplace: Yes
    • Fireplace features: Gas, Living Room
    Interior area
    • Total structure area: 3,219
    • Total interior livable area: 3,219 sqft

    Property

    Parking
    • Total spaces: 2
    • Parking features: Garage - Attached
    • Attached garage spaces: 2
    Features
    • Stories: 2
    • Patio & porch: Covered, Slab
    • Pool features: None
    Lot
    • Size: 6,098 Square Feet
    • Features: Sprinklers In Rear, Sprinklers In Front, Irregular Lot
    Details
    • Parcel number: 3206035003
    • Zoning: LCA22*

    Construction

    Type & style
    • Home type: SingleFamily
    • Architectural style: Traditional
    • Property subtype: Single Family Residence
    Materials
    • Stucco
    • Foundation: Slab
    • Roof: Tile
    Condition
    • Year built: 2017

    Utilities & green energy

    • Water: Public
    • Utilities for property: Natural Gas Available, Sewer Connected

    Community & HOA

    Community
    • Security: Security System Leased
    HOA
    • Has HOA: Yes
    • Services included: Greenbelt/Park
    Location
    • Region: Palmdale

    Financial & listing details

    • Price per square foot: $219/sqft
    • Tax assessed value: $705,000
    • Date on market: 9/17/2025
    • Listing agreement: Exclusive Right To Sell
    • Listing terms: Cash,Conventional,FHA,VA No No

    Price history

    DateEventPrice
    12/12/2025Sold$705,000-1.4%$219/sqft
    Source: GAVAR #25007274 Report a problem
    11/14/2025Pending sale$715,000$222/sqft
    Source: BHHS broker feed #SR25219092 Report a problem
    11/13/2025Contingent$715,000$222/sqft
    Source: CRMLS #SR25219092 Report a problem
    11/12/2025Pending sale$715,000$222/sqft
    Source: BHHS broker feed #25007274 Report a problem
    11/11/2025Contingent$715,000$222/sqft
    Source: GAVAR #25007274 Report a problem
    9/17/2025Listed for sale$715,000+24.1%$222/sqft
    Source: GAVAR #25007274 Report a problem
    3/10/2020Sold$576,000+0.2%$179/sqft
    Source: CRISNet / SRAR #SR20016148 Report a problem
    1/30/2020Pending sale$575,000$179/sqft
    Source: CENTURY 21 Everest #SR20016148 Report a problem
    1/23/2020Listed for sale$575,000+1.8%$179/sqft
    Source: Century 21 Everest #SR20016148 Report a problem
    1/9/2019Sold$565,000$176/sqft
    Source: Public Record Report a problem

    Public tax history

    YearProperty taxesTax assessment
    2026-- $705,000 +11.9%
    2025$10,114 +4.1%$629,935 +2%
    2024$9,720 +1.8%$617,585 +2%
    2023$9,544 +1.7%$605,476 +2%
    2022$9,385 +1.9%$593,604 +2%
    2021$9,213 +1%$581,966 +1%
    2020$9,119 $576,300 -5.1%
    2019$9,119 -6.1%$607,348 +2%
    2018$9,712 $595,440 +441.3%
    2017$9,712 +333.3%$110,000 +352.6%
    2016$2,241 +261.9%$24,305 +1.5%
    2015$619 -45.2%$23,940 +2%
    2014$1,130 $23,472 -4.8%
    2012-- $24,663 +2%
    2011-- $24,180 -10.4%
    2010-- $27,000 -40.4%
    2009-- $45,266 +2%
    2008-- $44,379 +2%
    2007-- $43,509 +2%
    2006-- $42,656
    2005-- $42,656
    Find assessor info on the county website

    Neighborhood: 93551

    Nearby schools

    GreatSchools rating
    Get a cash offer in 3 minutes
    Find out how much your home could sell for in as little as 3 minutes with a no-obligation cash offer.
    Estimated market value
    $703,400
    Get a cash offer in 3 minutes
    Find out how much your home could sell for in as little as 3 minutes with a no-obligation cash offer.
    Estimated market value
    $703,400