Open House was cancelled. Welcome to 37313 Hidden Bay Drive! This charming, pond front home is located in the sought after community of the Refuge at Dirickson Creek, located less than 4 miles to Fenwick Island and Ocean City. This gorgeous, coastal contemporary home has 4 bedrooms, 3 1/2 baths and everything you could possibly want in your new beach house. As you step in the front door, the foyer leads to the spacious and open living area that has a beautiful wall of windows, with a breathtaking view of the pond. The wall of windows provides lots of natural light, making it bright and cheery and shows off the gleaming hardwood floors. The open living room has a gas fireplace with a new white mantle and custom, built-in shelving, so you can display your coastal and decorative items. The gorgeous, gourmet kitchen has beautiful 42" cabinets, granite countertops, a tile backsplash, stainless appliances, a gas stove and under cabinet lighting. The breakfast bar has seating for 4 and still has room for a large kitchen table. The separate dining room is perfect for dinner parties and large family gatherings. The main level also has a half bath and a den/office that could be converted to a 5th bedroom, if needed. The main level primary bedroom has a view of the pond, an ensuite spa-like bathroom and a walk-in closet. The room was painted a warm coastal color that is highlighted by the crystal light fixture (ceiling fan with hidden fan blades). The spa-like bathroom has 2-separate white vanities, a deep tub and a separate, large shower with glass doors and custom tile. The 2nd bedroom on the upper level has an ensuite bathroom, the 3rd bedroom has access to the hall bath from inside the room and the 4th bedroom/bonus room is large enough for 2 beds and has a large built-in desk and a another small built-in desk. The main level has access to outdoor space from the sliding doors in the living room and kitchen. The screened-in porch is the perfect spot to take a break from the sun and the outdoor pests. The new 20' x 14' composite deck has space for all of your backyard party needs. It has room for a grill, a table with an umbrella and chairs, adirondack chairs and a firepit! The backyard and the side yard has plenty of room for outdoor games and even has an outdoor shower. This amenity rich community has an outdoor pool, kiddie pool, kayak rack, boat ramp, tennis and pickleball courts, a volleyball court, basketball court, a playground and a fitness center. Launch your boat, kayak or jet ski from the community ramps and head to the Assawoman Bay. This home is located just minutes from the Delaware and Maryland beaches, Freeman Arts Pavilion, Bayside Golf course, restaurants, grocery stores, shopping, festivals, live music and mini golf. Schedule a private showing today!
Sold for $835,000
$835,000
37313 Hidden Bay Dr, Selbyville, DE 19975
4beds
2,774sqft
Single Family Residence
Built in 2004
10,019 Square Feet Lot
$875,200 Zestimate®
$301/sqft
$3,563 Estimated rent
Home value
$875,200
$823,000 - $936,000
$3,563/mo
Zestimate® history
Owner options
List your home for rent
$3,563/mo
Rent Zestimate®
Find your next renter with Zillow Rental Manager. Plus, with online applications, you can quickly screen prospective tenants – for free.
$3,563/mo
Rent Zestimate®
Refinance and save
$5,142/mo
Est. payment
Refinancing to a lower rate could help reduce your monthly payments and save thousands over the life of the loan.
$5,142/mo
Est. payment
Explore your selling options
Work with a Zillow partner agent
Leverage their expertise and Zillow's premium Showcase listings to get your home seen by more buyers.
Get startedList with your own agent
Get your home in front of millions of buyers by listing it on Zillow.
Learn how to do itSell it yourself
Take full control of how buyers see your home on Zillow by listing For Sale by Owner (FSBO).
List your homeWhat's special
Kiddie poolGas fireplaceOutdoor poolSeparate dining roomBeautiful wall of windowsGlass doorsLive music
Zillow last checked:
Listing updated:
Listed by:
Leslie Bauer 443-889-4171,
Keller Williams Realty
Bought with:
Jenn Kukel, RS-0037426
Keller Williams Realty Delmarva
Source: Bright MLS,MLS#: DESU2046660
Facts & features
Interior
Bedrooms & bathrooms
- Bedrooms: 4
- Bathrooms: 4
- Full bathrooms: 3
- 1/2 bathrooms: 1
- Main level bathrooms: 2
- Main level bedrooms: 1
Rooms
- Room types: Living Room, Dining Room, Primary Bedroom, Bedroom 2, Bedroom 3, Bedroom 4, Kitchen, Den, Laundry, Bathroom 2, Bathroom 3, Primary Bathroom, Half Bath
Basement
- Area: 0
Heating
- Forced Air, Natural Gas
Cooling
- Central Air, Electric
Appliances
- Included: Microwave, Dishwasher, Disposal, Refrigerator, Washer, Dryer, Water Heater, Oven/Range - Gas, Electric Water Heater
- Laundry: Main Level, Laundry Room
Features
- Entry Level Bedroom, Family Room Off Kitchen, Open Floorplan, Formal/Separate Dining Room, Kitchen - Gourmet, Primary Bath(s), Recessed Lighting, Upgraded Countertops, Walk-In Closet(s), Built-in Features
- Flooring: Carpet, Hardwood, Wood
- Windows: Window Treatments
- Has basement: No
- Number of fireplaces: 1
- Fireplace features: Gas/Propane, Glass Doors, Mantel(s)
Interior area
- Total structure area: 2,774
- Total interior livable area: 2,774 sqft
- Finished area above ground: 2,774
- Finished area below ground: 0
Property
Parking
- Total spaces: 6
- Parking features: Garage Faces Front, Garage Door Opener, Asphalt, Attached, Driveway
- Attached garage spaces: 2
- Uncovered spaces: 4
Accessibility
- Accessibility features: None
Features
- Levels: Two
- Stories: 2
- Patio & porch: Deck, Screened
- Exterior features: Outdoor Shower
- Pool features: Community
- Has view: Yes
- View description: Pond
- Has water view: Yes
- Water view: Pond
- Waterfront features: Pond
- Frontage length: Water Frontage Ft: 40
Lot
- Size: 10,019 Square Feet
- Dimensions: 80.00 x 125.00
- Features: Landscaped, Pond, Rear Yard, Front Yard
Details
- Additional structures: Above Grade, Below Grade
- Parcel number: 53312.00616.00
- Zoning: MR
- Special conditions: Standard
Construction
Type & style
- Home type: SingleFamily
- Architectural style: Coastal,Contemporary
- Property subtype: Single Family Residence
Materials
- Vinyl Siding
- Foundation: Block
Condition
- Excellent
- New construction: No
- Year built: 2004
Details
- Builder model: Calloway
- Builder name: Bunting Construction
Utilities & green energy
- Electric: 200+ Amp Service
- Sewer: Public Sewer
- Water: Public
- Utilities for property: Cable Available, Underground Utilities, Natural Gas Available
Community & HOA
Community
- Features: Pool
- Security: Smoke Detector(s), Exterior Cameras
- Subdivision: Refuge At Dirickson Creek
HOA
- Has HOA: Yes
- Amenities included: Basketball Court, Boat Ramp, Clubhouse, Fitness Center, Pool, Tennis Court(s), Tot Lots/Playground, Common Grounds, Community Center, Volleyball Courts
- Services included: Common Area Maintenance, Reserve Funds, Pool(s), Road Maintenance, Snow Removal
- HOA fee: $376 quarterly
- HOA name: THE REFUGE AT DIRICKSON CREEK
Location
- Region: Selbyville
Financial & listing details
- Price per square foot: $301/sqft
- Tax assessed value: $577,600
- Annual tax amount: $1,260
- Date on market: 8/26/2023
- Listing agreement: Exclusive Right To Sell
- Listing terms: Cash,Conventional
- Inclusions: See The Exclusions And Inclusions List In The Documents Section Of The Listing.
- Exclusions: See The Exclusions And Inclusions List In The Documents Section Of The Listing.
- Ownership: Fee Simple
Price history
| Date | Event | Price |
|---|---|---|
| 10/31/2023 | Sold | $835,000-1.8%$301/sqft |
Source:  Bright MLS #DESU2046660 Report a problem Bright MLS #DESU2046660 Report a problem | ||
| 9/19/2023 | Pending sale | $849,900$306/sqft |
Source: Bright MLS #DESU2046660 Report a problem | ||
| 9/2/2023 | Contingent | $849,900$306/sqft |
Source: Bright MLS #DESU2046660 Report a problem | ||
| 8/26/2023 | Listed for sale | $849,900+55.9%$306/sqft |
Source: Bright MLS #DESU2046660 Report a problem | ||
| 12/16/2021 | Sold | $545,000$196/sqft |
Source: Bright MLS #DESU2009292 Report a problem | ||
| 11/21/2021 | Contingent | $545,000$196/sqft |
Source: Bright MLS #DESU2009292 Report a problem | ||
| 11/18/2021 | Listed for sale | $545,000$196/sqft |
Source: Bright MLS #DESU2009292 Report a problem | ||
| 11/10/2021 | Contingent | $545,000$196/sqft |
Source: Bright MLS #DESU2009292 Report a problem | ||
| 11/10/2021 | Listed for sale | $545,000$196/sqft |
Source: Bright MLS #DESU2009292 Report a problem | ||
Public tax history
| Year | Property taxes | Tax assessment |
|---|---|---|
| 2025 | $1,260 -23.9% | $288,800 +633% |
| 2024 | $1,655 +0.1% | $39,400 |
| 2023 | $1,654 +5.1% | $39,400 +1.9% |
| 2022 | $1,573 +2.3% | $38,650 |
| 2021 | $1,538 +4.7% | $38,650 |
| 2020 | $1,469 | $38,650 |
| 2019 | $1,469 +0.4% | $38,650 |
| 2018 | $1,463 -0.1% | $38,650 |
| 2017 | $1,465 +12.5% | $38,650 |
| 2016 | $1,302 -3% | $38,650 |
| 2015 | $1,342 +1.5% | $38,650 |
| 2014 | $1,321 -1.1% | $38,650 |
| 2013 | $1,336 +2.6% | $38,650 |
| 2012 | $1,302 +0.5% | $38,650 |
| 2011 | $1,295 | $38,650 |
| 2010 | $1,295 +0.4% | $38,650 |
| 2009 | $1,289 | $38,650 |
| 2008 | -- | -- |
| 2007 | -- | -- |
| 2006 | -- | -- |
| 2005 | -- | -- |
| 2004 | -- | -- |
Find assessor info on the county website
Neighborhood: 19975
Nearby homes
- $655,4004 bd4 ba2.6k sqft37311 Hidden Bay Dr, Selbyville, DE 19975Off Market
- $756,8005 bd4 ba2.5k sqft37317 Hidden Bay Dr, Selbyville, DE 19975Off Market
- $735,8004 bd4 ba2.5k sqft37309 Hidden Bay Dr, Selbyville, DE 19975Off Market
- $636,4004 bd4 ba2.8k sqft37314 Hidden Bay Dr, Selbyville, DE 19975Off Market
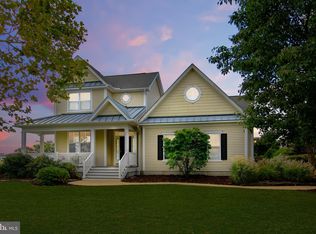
- $687,0004 bd4 ba3.1k sqft37325 Hidden Bay Dr, Selbyville, DE 19975Off Market
- $658,7004 bd-- ba2.6k sqft37312 Hidden Bay Dr, Selbyville, DE 19975Off Market
- $662,0004 bd-- ba2.4k sqft37327 Hidden Bay Dr, Selbyville, DE 19975Off Market
- $696,9003 bd-- ba2.8k sqft37308 Hidden Bay Dr, Selbyville, DE 19975Off Market
Nearby schools
GreatSchools rating
- 8/10Showell (Phillip C.) Elementary SchoolGrades: K-5Distance: 6.5 mi
- 7/10Selbyville Middle SchoolGrades: 6-8Distance: 6.1 mi
- 6/10Indian River High SchoolGrades: 9-12Distance: 8.4 mi
Schools provided by the listing agent
- District: Indian River
Source: Bright MLS. This data may not be complete. We recommend contacting the local school district to confirm school assignments for this home.


Get pre-qualified for a loan
At Zillow Home Loans, we can pre-qualify you in as little as 5 minutes with no impact to your credit score.An equal housing lender. NMLS #10287.
Sell for more on Zillow
Get a Zillow Showcase℠ listing at no additional cost and you could sell for .
$875,200
2% more
+$17,504
With Zillow Showcase(estimated)
$892,704
- Delaware
- Sussex County
- Selbyville
- 19975
- 37313 Hidden Bay Dr
Nearby cities
Nearby zip codes
Other Selbyville Topics
