Ever hear the term “million dollar views”? Blending coastal elegance, contemporary cues, and quality craftsmanship, this luxury residence in The Refuge at Dirickson Creek was designed to take full advantage of its stunning waterfront setting, where sweeping views of Dirickson Creek meet exceptional amenities and effortless access to the bay. Perfectly manicured gardens and refreshed landscaping with new plantings lead to the covered entry of 37314 Hidden Haven Drive, where a thoughtfully updated interior invites you to explore all that this magnificent home offers. Inside, superior craftsmanship and significant upgrades combine to create a home equally suited for grand entertaining and everyday comfort. Wide plank hardwood floors, lofty nine-foot ceilings, custom millwork, and abundant natural light from walls of windows set the stage, while a host of recent improvements add both style and peace of mind. The main level boasts an open-concept design where the living room, dining room, and kitchen flow seamlessly together, all framed by breathtaking creek views. The living room features a vaulted ceiling with skylights, a sleek fireplace sided with custom built-ins, and sliding glass doors to the expansive deck. The newly reimagined gourmet kitchen is a true showstopper, equipped with stainless steel appliances, fresh custom cabinetry, upgraded lighting, a designer tile backsplash, and a substantial navy island with seating, sink, and dishwasher. The adjacent dining area is perfect for gatherings, enhanced with a built-in buffet and picture window views. The updates continue with the addition of a stylish custom bar and lounge area, complete with new built-ins, wine fridge, beverage fridge, and a wet bar for effortless entertaining. A new full bathroom on the main level, fresh flooring, and professional wiring for sound and television systems in both the family room and primary suite add to the home’s modern appeal. The primary bedroom suite is a private retreat overlooking the creek, offering a spa-like bath with dual vanities, soaking tub, spacious glass shower with bench, generous walk-in closet, and a private water closet. A sun-drenched solarium offers panoramic views year-round, the perfect place for morning coffee or evening cocktails. The main level also includes an office with French doors, laundry/mudroom with built-in cabinetry, and access to the oversized garage. Upstairs, three spacious bedrooms each feature their own ensuite bath. One bedroom boasts its own private balcony overlooking the creek, a spectacular vantage point for watching sunsets and wildlife. Step outside and the magic of this property continues. The expansive rear deck invites al fresco dining and lounging while taking in unobstructed water views. After a day of boating, kayaking, or fishing, there is no better way to end the day than celebrating another glowing sunset across the water. Recent upgrades also include a tankless water heater, replacement of both AC units within the past five years, and a full interior repaint, ensuring this home is as well maintained as it is beautiful. The Refuge at Dirickson Creek offers resort-style living just minutes from the sand and surf of Fenwick Island. Community amenities include a clubhouse, fitness center, outdoor pool, volleyball, basketball, tennis, tot lots, kayak launch, pier, and more, all just a short drive from the dining, shopping, and entertainment of both Delaware and Maryland beaches. Do not wait, this extraordinary waterfront residence is ready to welcome you home.
Sold for $1,275,000
$1,275,000
37314 Hidden Haven Cv, Selbyville, DE 19975
4beds
3,158sqft
Single Family Residence
Built in 2006
0.8 Acres Lot
$1,266,900 Zestimate®
$404/sqft
$3,523 Estimated rent
Home value
$1,266,900
$1.17M - $1.37M
$3,523/mo
Zestimate® history
Owner options
List your home for rent
$3,523/mo
Rent Zestimate®
Find your next renter with Zillow Rental Manager. Plus, with online applications, you can quickly screen prospective tenants – for free.
$3,523/mo
Rent Zestimate®
Refinance and save
$6,145/mo
Est. payment
Refinancing to a lower rate could help reduce your monthly payments and save thousands over the life of the loan.
$6,145/mo
Est. payment
Explore your selling options
Work with a Zillow partner agent
Leverage their expertise and Zillow's premium Showcase listings to get your home seen by more buyers.
Get startedList with your own agent
Get your home in front of millions of buyers by listing it on Zillow.
Learn how to do itSell it yourself
Take full control of how buyers see your home on Zillow by listing For Sale by Owner (FSBO).
List your homeWhat's special
Significant upgradesUnobstructed water viewsPanoramic viewsCustom built-insPrivate balconyManicured gardensSpa-like bath
Zillow last checked:
Listing updated:
Listed by:
Tom Ruch 443-235-1347,
Northrop Realty,
Listing Team: Bayshore Group Of Northrop Realty
Bought with:
Darlene Wise, RS-0023488
Cummings & Co. Realtors
Source: Bright MLS,MLS#: DESU2090322
Facts & features
Interior
Bedrooms & bathrooms
- Bedrooms: 4
- Bathrooms: 5
- Full bathrooms: 5
- Main level bathrooms: 2
- Main level bedrooms: 1
Rooms
- Room types: Living Room, Dining Room, Sitting Room, Bedroom 2, Bedroom 3, Bedroom 4, Kitchen, Family Room, Foyer, Laundry, Office, Primary Bathroom
Bedroom 2
- Features: Attached Bathroom, Balcony Access, Ceiling Fan(s), Built-in Features, Flooring - Carpet, Window Treatments, Walk-In Closet(s)
- Level: Upper
- Area: 468 Square Feet
- Dimensions: 26 x 18
Bedroom 3
- Features: Attached Bathroom, Ceiling Fan(s), Window Treatments
- Level: Upper
- Area: 187 Square Feet
- Dimensions: 17 x 11
Bedroom 4
- Features: Attached Bathroom, Flooring - Carpet, Ceiling Fan(s), Window Treatments
- Level: Upper
- Area: 156 Square Feet
- Dimensions: 13 x 12
Primary bathroom
- Features: Attached Bathroom, Built-in Features, Balcony Access, Ceiling Fan(s), Crown Molding, Flooring - HardWood, Walk-In Closet(s), Window Treatments
- Level: Main
- Area: 272 Square Feet
- Dimensions: 17 x 16
Dining room
- Features: Built-in Features, Crown Molding, Flooring - HardWood
- Level: Main
- Area: 105 Square Feet
- Dimensions: 15 x 7
Family room
- Features: Flooring - HardWood, Ceiling Fan(s)
- Level: Main
- Area: 234 Square Feet
- Dimensions: 18 x 13
Foyer
- Features: Flooring - HardWood, Crown Molding
- Level: Main
- Area: 63 Square Feet
- Dimensions: 9 x 7
Kitchen
- Features: Breakfast Bar, Breakfast Nook, Breakfast Room, Built-in Features, Countertop(s) - Quartz, Crown Molding, Flooring - HardWood, Kitchen - Gas Cooking, Pantry, Lighting - Pendants, Recessed Lighting, Window Treatments
- Level: Main
- Area: 195 Square Feet
- Dimensions: 15 x 13
Laundry
- Features: Countertop(s) - Ceramic
- Level: Main
- Area: 81 Square Feet
- Dimensions: 9 x 9
Living room
- Features: Flooring - HardWood, Crown Molding, Fireplace - Gas
- Level: Main
- Area: 400 Square Feet
- Dimensions: 20 x 20
Office
- Features: Flooring - HardWood, Crown Molding
- Level: Main
- Area: 143 Square Feet
- Dimensions: 13 x 11
Sitting room
- Features: Built-in Features, Crown Molding, Flooring - HardWood, Wet Bar
- Level: Main
- Area: 294 Square Feet
- Dimensions: 21 x 14
Heating
- Heat Pump, Electric
Cooling
- Central Air, Electric
Appliances
- Included: Microwave, Dishwasher, Disposal, Dryer, Energy Efficient Appliances, Exhaust Fan, Freezer, Ice Maker, Double Oven, Oven/Range - Gas, Refrigerator, Stainless Steel Appliance(s), Washer, Water Dispenser, Tankless Water Heater, Water Heater
- Laundry: Main Level, Laundry Room
Features
- Attic, Bar, Breakfast Area, Built-in Features, Ceiling Fan(s), Chair Railings, Combination Dining/Living, Combination Kitchen/Dining, Combination Kitchen/Living, Crown Molding, Dining Area, Entry Level Bedroom, Open Floorplan, Kitchen - Gourmet, Kitchen Island, Pantry, Primary Bath(s), Primary Bedroom - Bay Front, Recessed Lighting, Sound System, Upgraded Countertops, Walk-In Closet(s), Wainscotting
- Flooring: Carpet, Wood
- Doors: French Doors, Six Panel, Sliding Glass, Storm Door(s)
- Windows: Double Pane Windows, Energy Efficient, Insulated Windows, Screens, Skylight(s), Vinyl Clad, Window Treatments
- Has basement: No
- Number of fireplaces: 1
- Fireplace features: Mantel(s), Gas/Propane
Interior area
- Total structure area: 3,158
- Total interior livable area: 3,158 sqft
- Finished area above ground: 3,158
- Finished area below ground: 0
Property
Parking
- Total spaces: 8
- Parking features: Garage Faces Side, Garage Door Opener, Inside Entrance, Asphalt, Attached, Driveway
- Attached garage spaces: 2
- Uncovered spaces: 6
Accessibility
- Accessibility features: None
Features
- Levels: Two
- Stories: 2
- Patio & porch: Deck, Patio, Porch, Roof
- Exterior features: Bump-outs, Lighting, Extensive Hardscape, Street Lights, Tennis Court(s), Water Fountains, Balcony
- Pool features: Community
- Has view: Yes
- View description: Creek/Stream, Garden, Panoramic, Water
- Has water view: Yes
- Water view: Creek/Stream,Water
- Waterfront features: Canoe/Kayak, Private Access
- Frontage length: Water Frontage Ft: 117
Lot
- Size: 0.8 Acres
- Dimensions: 111.00 x 301.00
- Features: Front Yard, Landscaped, Rear Yard, SideYard(s), Stream/Creek
Details
- Additional structures: Above Grade, Below Grade
- Parcel number: 53312.00552.00
- Zoning: MR
- Special conditions: Standard
Construction
Type & style
- Home type: SingleFamily
- Architectural style: Coastal,Contemporary
- Property subtype: Single Family Residence
Materials
- Frame, Aluminum Siding
- Foundation: Crawl Space
Condition
- New construction: No
- Year built: 2006
Utilities & green energy
- Sewer: Public Sewer
- Water: Public
Community & HOA
Community
- Features: Pool
- Security: Carbon Monoxide Detector(s), Main Entrance Lock, Smoke Detector(s)
- Subdivision: Refuge At Dirickson Creek
HOA
- Has HOA: Yes
- HOA fee: $404 quarterly
Location
- Region: Selbyville
Financial & listing details
- Price per square foot: $404/sqft
- Tax assessed value: $1,318,100
- Annual tax amount: $1,983
- Date on market: 8/21/2025
- Listing agreement: Exclusive Right To Sell
- Ownership: Fee Simple
Price history
| Date | Event | Price |
|---|---|---|
| 10/17/2025 | Sold | $1,275,000-8.9%$404/sqft |
Source:  Bright MLS #DESU2090322 Report a problem Bright MLS #DESU2090322 Report a problem | ||
| 9/7/2025 | Contingent | $1,400,000$443/sqft |
Source: Bright MLS #DESU2090322 Report a problem | ||
| 8/31/2025 | Price change | $1,400,000-6.7%$443/sqft |
Source: Bright MLS #DESU2090322 Report a problem | ||
| 8/21/2025 | Listed for sale | $1,500,000+102.2%$475/sqft |
Source: Bright MLS #DESU2090322 Report a problem | ||
| 6/12/2014 | Sold | $742,000$235/sqft |
Source: Public Record Report a problem | ||
Public tax history
| Year | Property taxes | Tax assessment |
|---|---|---|
| 2025 | $2,842 +41.4% | $659,050 +1274.5% |
| 2024 | $2,010 +0.1% | $47,950 |
| 2023 | $2,008 +1.6% | $47,950 |
| 2022 | $1,975 +4.4% | $47,950 |
| 2021 | $1,893 +4.7% | $47,950 |
| 2020 | $1,808 | $47,950 |
| 2019 | $1,808 +0.4% | $47,950 |
| 2018 | $1,800 -1% | $47,950 |
| 2017 | $1,817 +12.5% | $47,950 |
| 2016 | $1,615 -3% | $47,950 |
| 2015 | $1,664 +1.5% | $47,950 |
| 2014 | $1,639 -1.1% | $47,950 |
| 2013 | $1,657 +2.6% | $47,950 |
| 2012 | $1,615 +0.5% | $47,950 |
| 2011 | $1,607 | $47,950 |
| 2010 | $1,607 +0.4% | $47,950 |
| 2009 | $1,600 | $47,950 |
| 2008 | -- | -- |
| 2007 | -- | -- |
| 2006 | -- | -- |
| 2005 | -- | -- |
| 2004 | -- | -- |
Find assessor info on the county website
Neighborhood: 19975
Nearby homes
- $994,0004 bd4 ba3.4k sqft37313 Hidden Haven Cv, Selbyville, DE 19975Off Market
- $1,387,9004 bd5 ba3.4k sqft37316 Hidden Haven Cv, Selbyville, DE 19975Off Market
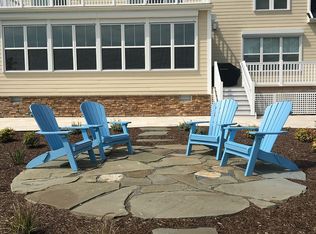
- $1,105,0004 bd4 ba3.2k sqft36986 Serenity Dr, Selbyville, DE 19975Off Market
- $1,077,0003 bd-- ba2.5k sqft37318 Hidden Haven Cv, Selbyville, DE 19975Off Market
- $1,194,4004 bd5 ba3.4k sqft37315 Hidden Haven Cv, Selbyville, DE 19975Off Market
- $929,2004 bd-- ba3.4k sqft37313 Hidden Haven Cv, Selbyville, DE 19975Off Market
- $935,0004 bd3 ba3.6k sqft37317 Hidden Haven Cv, Selbyville, DE 19975Off Market
- $953,2004 bd5 ba3.3k sqft36984 Serenity Dr, Selbyville, DE 19975Off Market
Nearby schools
GreatSchools rating
- 8/10Showell (Phillip C.) Elementary SchoolGrades: K-5Distance: 6.4 mi
- 7/10Selbyville Middle SchoolGrades: 6-8Distance: 6.1 mi
- 6/10Indian River High SchoolGrades: 9-12Distance: 8.1 mi
Schools provided by the listing agent
- District: Indian River
Source: Bright MLS. This data may not be complete. We recommend contacting the local school district to confirm school assignments for this home.


Get pre-qualified for a loan
At Zillow Home Loans, we can pre-qualify you in as little as 5 minutes with no impact to your credit score.An equal housing lender. NMLS #10287.
Sell for more on Zillow
Get a Zillow Showcase℠ listing at no additional cost and you could sell for .
$1,266,900
2% more
+$25,338
With Zillow Showcase(estimated)
$1,292,238
- Delaware
- Sussex County
- Selbyville
- 19975
- 37314 Hidden Haven Cv
Nearby cities
Nearby zip codes
Other Selbyville Topics
