Skip main navigation
Sold
  • Price Unknown

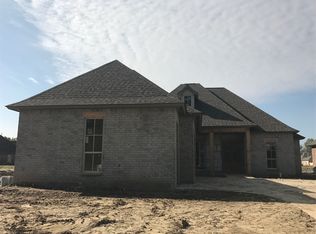
    37315 Cypress Hollow Ave, Prairieville, LA 70769

    4beds
    2,440sqft
    Single Family Residence, Residential
    Built in 2017
    0.29 Acres Lot
    $550,500 Zestimate®
    $--/sqft
    $2,836 Estimated rent

    Home value

    $550,500

    $523,000 - $578,000

    $2,836/mo

    Zestimate® history
    Loading
    Loading...

    Owner options

    List your home for rent

    $2,836/mo

    Rent Zestimate®

    Find your next renter with Zillow Rental Manager. Plus, with online applications, you can quickly screen prospective tenants – for free.

    Learn more

    $2,836/mo

    Rent Zestimate®

    Refinance and save

    $750/mo

    Est. payment

    Refinancing to a lower rate could help reduce your monthly payments and save thousands over the life of the loan.

    See today's rates

    $750/mo

    Est. payment

    Explore your selling options

    Work with a Zillow partner agent

    Leverage their expertise and Zillow's premium Showcase listings to get your home seen by more buyers.

    Get started

    List with your own agent

    Get your home in front of millions of buyers by listing it on Zillow.

    Learn how to do it

    Sell it yourself

    Take full control of how buyers see your home on Zillow by listing For Sale by Owner (FSBO).

    List your home

    What's special

    Come by and see this beautiful home! Welcome to your dream home in Hollows of Dutchtown neighborhood! This stunning residence was custom-built by Aucoin Homes for the 2017 Parade of HOMES! This beauty boasts a fantastic triple split floor plan ensuring a seamless flow.  As you enter, the foyer is trimmed in layers of crown molding & paneled walls with a fabulous cased opening to the living room. Natural light bathes the main living areas warming the heart of the home which features: 3 cm granite countertops, large island, gas cooktop with pot-filler, Frigidaire Professional Series appliances, ambient lighting above and below kitchen cabinets and in the living room built-ins, gas fireplace, interior brick and beam, with wood flooring throughout.   The main bedroom is a spacious retreat with a trayed ceiling, ceiling fan and a large en suite bath with linen closet and framed mirrors. Both the bath and closet are so spacious! Both spare bathrooms have a tile tub surround. Nice drop zone at the garage entry hallway.  The installed speakers in the living room and patio are great for entertaining that buyer can easily connect their components. Wire central location is in the entertainment center left of fireplace.The covered patio features a beaded board ceiling  and fabulous outdoor kitchen that includes a grill, refrigerator, sink, and burner. Gutters and fenced storage space have been added as well! Enjoy the community pool, or relax in the beautifully landscaped yard overlooking the lake with a full view of the fountain. Conveniently situated between Baton Rouge and New Orleans, with quick access to I-10, this home offers the perfect blend of suburban tranquility and city convenience with Top rated schools!

    Zillow last checked:

    Listing updated:

    Listed by:

    Jeanne Stroda,

    Compass - Perkins

    Bought with:

    Engel & Volkers Baton Rouge

    Source: ROAM MLS,MLS#: 2024000579MLS Logo

    Facts & features

    Interior

    Bedrooms & bathrooms
    • Bedrooms: 4
    • Bathrooms: 3
    • Full bathrooms: 3
    Rooms
    • Room types: Bedroom, Dining Room, Kitchen, Primary Bedroom, Living Room, Office, Storage
    Primary bedroom
    • Features: En Suite Bath
    • Level: First
    • Area: 297.6
    • Width: 15.5
    Bedroom 1
    • Level: First
    • Area: 191.25
    • Width: 15.3
    Bedroom 2
    • Level: First
    • Area: 151.2
    • Width: 12
    Bedroom 3
    • Level: First
    • Area: 142.8
    • Width: 12
    Primary bathroom
    • Features: Separate Shower, Soaking Tub
    Dining room
    • Level: First
    • Area: 201.5
    • Length: 13
    Kitchen
    • Level: First
    • Area: 217
    • Length: 14
    Living room
    • Level: First
    • Area: 317.2
    Heating
    • Central
    Cooling
    • Central Air, Ceiling Fan(s)
    Appliances
    • Included: Gas Cooktop, Dishwasher, Disposal, Microwave
    • Laundry: Electric Dryer Hookup, Washer Hookup
    Features
    • Built-in Features, Ceiling 9'+, Ceiling Varied Heights, See Remarks
    • Flooring: Wood, Other
    • Attic: Attic Access
    • Number of fireplaces: 1
    • Fireplace features: Ventless
    Interior area
    • Total structure area: 3,470
    • Total interior livable area: 2,440 sqft

    Property

    Parking
    • Parking features: Garage, Garage Door Opener
    • Has garage: Yes
    Features
    • Stories: 1
    • Patio & porch: Covered, Porch
    • Exterior features: Lighting
    • Fencing: None
    • On waterfront: Yes
    • Waterfront features: Waterfront
    • Frontage length: 65
    Lot
    • Size: 0.29 Acres
    • Dimensions: 65 x 160
    • Features: Landscaped
    Details
    • Parcel number: 20036495
    • Special conditions: Standard

    Construction

    Type & style
    • Home type: SingleFamily
    • Architectural style: French
    • Property subtype: Single Family Residence, Residential
    Materials
    • Brick Siding, Stucco Siding, Brick
    • Foundation: Slab
    Condition
    • New construction: No
    • Year built: 2017
    Details
    • Builder name: Aucoin Homes, L. L. C.

    Utilities & green energy

    • Gas: Atmos
    • Sewer: Comm. Sewer
    • Water: Comm. Water
    • Utilities for property: Cable Connected

    Community & HOA

    Community
    • Security: Security System
    • Subdivision: Hollows Of Dutchtown
    HOA
    • Has HOA: Yes
    • Services included: Maint Subd Entry HOA, Pool HOA
    • HOA fee: $750 annually
    Location
    • Region: Prairieville

    Financial & listing details

    • Tax assessed value: $482,200
    • Annual tax amount: $5,754
    • Date on market: 1/11/2024
    • Listing terms: Cash,Conventional,VA Loan

    Price history

    DateEventPrice
    6/17/2024Sold--
    Source: ROAM MLS #2024000579 Report a problem
    5/22/2024Pending sale$540,000$221/sqft
    Source: ROAM MLS #2024000579 Report a problem
    5/3/2024Price change$540,000-1.8%$221/sqft
    Source: ROAM MLS #2024000579 Report a problem
    4/19/2024Listed for sale$550,000$225/sqft
    Source: ROAM MLS #2024000579 Report a problem
    4/9/2024Pending sale$550,000$225/sqft
    Source: ROAM MLS #2024000579 Report a problem
    3/19/2024Price change$550,000-1.8%$225/sqft
    Source: ROAM MLS #2024000579 Report a problem
    1/11/2024Listed for sale$560,000$230/sqft
    Source: ROAM MLS #2024000579 Report a problem
    6/22/2017Sold--
    Source: ROAM MLS #2016017648 Report a problem

    Public tax history

    YearProperty taxesTax assessment
    2025$5,754 -1.5%$48,220
    2024$5,842 +26.8%$48,220 +27.9%
    2023$4,607 +0%$37,710
    2022$4,607 +0%$37,710
    2021$4,606 +24.3%$37,710
    2020$3,707 -20.3%$37,710
    2019$4,649 +1%$37,710
    2018$4,604 +24.8%$37,710
    2017$3,688 --
    Find assessor info on the county website

    Neighborhood: 70769

    Nearby schools

    GreatSchools rating
    Schools provided by the listing agent
    • District: Ascension Parish

    Source: ROAM MLS. This data may not be complete. We recommend contacting the local school district to confirm school assignments for this home.

    Get a cash offer in 3 minutes
    Find out how much your home could sell for in as little as 3 minutes with a no-obligation cash offer.
    Estimated market value
    $550,500
    Get a cash offer in 3 minutes
    Find out how much your home could sell for in as little as 3 minutes with a no-obligation cash offer.
    Estimated market value
    $550,500