Welcome to this beautiful furnished 4-bedroom, 3-bath home in the Ocean View/Millville area, shows like a model and just 3.8 miles from Bethany Beach! Offering two stories of thoughtfully designed living space and a 2-car garage, this home combines comfort, convenience, and plenty of room for family and guests. Step inside to a welcoming foyer and versatile flex room before continuing into the spacious gourmet kitchen, featuring an oversized island perfect for gathering and entertaining. The adjoining dining area and Great Room create an open, inviting space for everyday living, while the covered porch extends your living space outdoors. The luxurious first-floor primary suite offers a tray ceiling, private bath with double-bowl vanity, and a generous walk-in closet. An additional bedroom on the main level provides flexibility for guests or a home office, while the upstairs bedrooms and loft offer even more space to spread out. You can enjoy the best of coastal Delaware living while still having room to relax away from the crowds. Don't miss the opportunity to make this beautiful home yours!
Sold for $630,000
Zestimate®
$630,000
37316 Kestrel Way, Ocean View, DE 19970
4beds
2,327sqft
Single Family Residence
Built in 2021
7,909 Square Feet Lot
$630,000 Zestimate®
$271/sqft
$2,825 Estimated rent
Home value
$630,000
$599,000 - $662,000
$2,825/mo
Zestimate® history
Owner options
List your home for rent
$2,825/mo
Rent Zestimate®
Find your next renter with Zillow Rental Manager. Plus, with online applications, you can quickly screen prospective tenants – for free.
$2,825/mo
Rent Zestimate®
Refinance and save
$4,362/mo
Est. payment
Refinancing to a lower rate could help reduce your monthly payments and save thousands over the life of the loan.
$4,362/mo
Est. payment
Explore your selling options
Work with a Zillow partner agent
Leverage their expertise and Zillow's premium Showcase listings to get your home seen by more buyers.
Get startedList with your own agent
Get your home in front of millions of buyers by listing it on Zillow.
Learn how to do itSell it yourself
Take full control of how buyers see your home on Zillow by listing For Sale by Owner (FSBO).
List your homeWhat's special
Luxurious first-floor primary suiteGenerous walk-in closetVersatile flex roomSpacious gourmet kitchenWelcoming foyer
Zillow last checked:
Listing updated:
Listed by:
JANE BAXTER 302-245-8831,
Keller Williams Realty
Bought with:
Mechelle Nichols, RS0025254
Berkshire Hathaway HomeServices PenFed Realty
Source: Bright MLS,MLS#: DESU2117990
Facts & features
Interior
Bedrooms & bathrooms
- Bedrooms: 4
- Bathrooms: 3
- Full bathrooms: 3
- Main level bathrooms: 2
- Main level bedrooms: 2
Rooms
- Room types: Living Room, Dining Room, Primary Bedroom, Bedroom 2, Bedroom 3, Bedroom 4, Kitchen, Foyer, Great Room, Laundry, Utility Room, Bathroom 2, Bathroom 3, Primary Bathroom
Primary bedroom
- Level: Main
- Area: 182 Square Feet
- Dimensions: 13 X 14
Bedroom 2
- Level: Main
- Area: 110 Square Feet
- Dimensions: 10 X 11
Bedroom 3
- Level: Upper
- Area: 132 Square Feet
- Dimensions: 12 X 11
Bedroom 4
- Level: Upper
- Area: 119 Square Feet
- Dimensions: 7 X 17
Primary bathroom
- Level: Main
- Area: 70 Square Feet
- Dimensions: 7 X 10
Bathroom 2
- Level: Main
- Area: 144 Square Feet
- Dimensions: 12 X 12
Bathroom 3
- Level: Upper
- Area: 21 Square Feet
- Dimensions: 3 X 7
Dining room
- Level: Main
- Area: 70 Square Feet
- Dimensions: 10 X 7
Foyer
- Level: Main
- Area: 77 Square Feet
- Dimensions: 7 X 11
Great room
- Level: Upper
- Area: 300 Square Feet
- Dimensions: 20 X 15
Kitchen
- Level: Main
- Area: 260 Square Feet
- Dimensions: 13 X 20
Laundry
- Level: Main
- Area: 30 Square Feet
- Dimensions: 5 X 6
Living room
- Level: Main
- Area: 180 Square Feet
- Dimensions: 12 X 15
Screened porch
- Level: Main
- Area: 84 Square Feet
- Dimensions: 12 X 7
Utility room
- Level: Upper
- Area: 20 Square Feet
- Dimensions: 5 X 4
Heating
- Forced Air, Natural Gas
Cooling
- Central Air, Electric
Appliances
- Included: Microwave, Dishwasher, Disposal, Ice Maker, Oven/Range - Electric, Range Hood, Refrigerator, Stainless Steel Appliance(s), Washer, Tankless Water Heater, Gas Water Heater
- Laundry: Main Level, Laundry Room
Features
- Bathroom - Stall Shower, Bathroom - Tub Shower, Ceiling Fan(s), Combination Kitchen/Dining, Dining Area, Entry Level Bedroom, Open Floorplan, Kitchen Island, Primary Bath(s), Recessed Lighting, Walk-In Closet(s)
- Windows: Insulated Windows, Window Treatments
- Has basement: No
- Has fireplace: No
Interior area
- Total structure area: 2,327
- Total interior livable area: 2,327 sqft
- Finished area above ground: 2,327
- Finished area below ground: 0
Property
Parking
- Total spaces: 7
- Parking features: Storage, Covered, Garage Faces Front, Garage Door Opener, Inside Entrance, Concrete, Attached, Driveway, Off Street
- Attached garage spaces: 2
- Uncovered spaces: 3
Accessibility
- Accessibility features: None
Features
- Levels: One and One Half
- Stories: 1.5
- Patio & porch: Patio, Porch, Screened, Screened Porch
- Exterior features: Outdoor Shower, Sidewalks
- Pool features: Community
- Has view: Yes
- View description: Trees/Woods, Street, Other
Lot
- Size: 7,909 Square Feet
- Features: Backs to Trees, Cleared, Front Yard, Landscaped, Rear Yard, Middle Of Block
Details
- Additional structures: Above Grade, Below Grade
- Parcel number: 13412.004117.00
- Zoning: AR-1
- Special conditions: Standard
Construction
Type & style
- Home type: SingleFamily
- Architectural style: Coastal,Craftsman
- Property subtype: Single Family Residence
Materials
- Mixed
- Foundation: Crawl Space
- Roof: Pitched
Condition
- Excellent
- New construction: No
- Year built: 2021
Utilities & green energy
- Sewer: Public Sewer
- Water: Public
Community & HOA
Community
- Security: Smoke Detector(s), Fire Sprinkler System
- Subdivision: Parkside At Bethany
HOA
- Has HOA: Yes
- Amenities included: Pool
- Services included: Common Area Maintenance, Maintenance Grounds, Management, Pool(s), Reserve Funds
- HOA fee: $530 quarterly
Location
- Region: Ocean View
Financial & listing details
- Price per square foot: $271/sqft
- Tax assessed value: $548,300
- Annual tax amount: $1,167
- Date on market: 8/13/2026
- Listing agreement: Exclusive Right To Sell
- Listing terms: Cash,Conventional,VA Loan
- Inclusions: Furnished With Exclusions
- Exclusions: See Exclusions List
- Ownership: Fee Simple
Price history
| Date | Event | Price |
|---|---|---|
| 9/25/2026 | Sold | $630,000+0.8%$271/sqft |
Source:  Bright MLS #DESU2117990 Report a problem Bright MLS #DESU2117990 Report a problem | ||
| 8/19/2026 | Pending sale | $625,000$269/sqft |
Source: Bright MLS #DESU2117990 Report a problem | ||
| 8/13/2026 | Listed for sale | $625,000+19.8%$269/sqft |
Source: Bright MLS #DESU2117990 Report a problem | ||
| 11/22/2021 | Sold | $521,880+307.7%$224/sqft |
Source: Public Record Report a problem | ||
| 6/29/2021 | Sold | $128,000$55/sqft |
Source: Public Record Report a problem | ||
Public tax history
| Year | Property taxes | Tax assessment |
|---|---|---|
| 2025 | $1,360 -10.2% | $274,150 +775.9% |
| 2024 | $1,514 +0.5% | $31,300 +1.8% |
| 2023 | $1,506 +2.4% | $30,750 |
| 2022 | $1,470 +314.2% | $30,750 +1130% |
| 2021 | $355 | $2,500 |
Find assessor info on the county website
Neighborhood: 19970
Nearby homes
- $556,7003 bd-- ba1.8k sqft37320 Kestrel Way, Ocean View, DE 19970Off Market
- $625,0004 bd3 ba2.6k sqft37360 Kestrel Way, Ocean View, DE 19970Sold
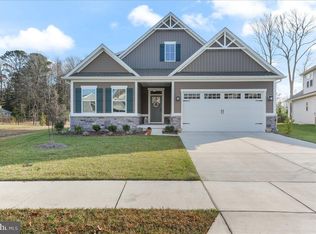
- $623,7004 bd3 ba2.9k sqft37322 Kestrel Way, Ocean View, DE 19970Off Market

- $585,0004 bd3 ba2.3k sqft37318 Kestrel Way, Ocean View, DE 19970Sold
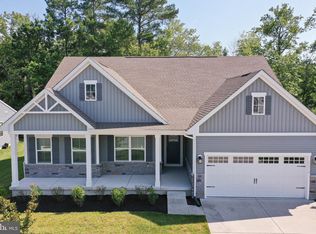
- $645,3003 bd-- ba2.7k sqft37321 Kestrel Way, Ocean View, DE 19970Off Market
- $633,3004 bd-- ba3k sqft37324 Kestrel Way, Ocean View, DE 19970Off Market
- $586,3003 bd-- ba2.2k sqft37319 Kestrel Way, Ocean View, DE 19970Off Market
- $627,5004 bd3 ba2.9k sqft37323 Kestrel Way, Ocean View, DE 19970Off Market
Nearby schools
GreatSchools rating
- 8/10Lord Baltimore Elementary SchoolGrades: K-5Distance: 0.8 mi
- 7/10Selbyville Middle SchoolGrades: 6-8Distance: 7.5 mi
- 6/10Indian River High SchoolGrades: 9-12Distance: 6.3 mi
Schools provided by the listing agent
- Elementary: Lord Baltimore
- Middle: Selbyville
- High: Indian River
- District: Indian River
Source: Bright MLS. This data may not be complete. We recommend contacting the local school district to confirm school assignments for this home.
Sell for more on Zillow
Get a Zillow Showcase℠ listing at no additional cost and you could sell for .
$630,000
2% more
+$12,600
With Zillow Showcase(estimated)
$642,600
Sell for more on Zillow
Get a Zillow Showcase℠ listing at no additional cost and you could sell for .
$630,000
2% more
+$12,600
With Zillow Showcase(estimated)
$642,600
- Delaware
- Sussex County
- Ocean View
- 19970
- 37316 Kestrel Way
