Nestled in the back of a quiet community and backed by a green belt, this home has all the necessities and more. It features an open floor plan ideal for entertaining, 3 generously sized bedrooms, 2.5 baths, 2 car garage, and a private fully fenced backyard. *NEW* Redwood laminate flooring throughout the main floor, *NEW* LVP floor in upstairs bath/laundry room, *NEW* tankless water heater, *UPDATED Kitchen including farmhouse sink, and island. Unique opportunity to own a detached home with low HOA dues, no rental cap, ideally located with easy access to I-5 and 405, Costco, Alderwood Mall, and schools.
Sold
Listed by: eXp Realty • Jarik Bautista
Bought with: Lamb Real Estate
$650,000
3732 156th Street SW #H, Lynnwood, WA 98087
3beds
1,592sqft
Condominium
Built in 2002
-- sqft lot
$609,400 Zestimate®
$408/sqft
$2,848 Estimated rent
Home value
$609,400
$561,000 - $658,000
$2,848/mo
Zestimate® history
Owner options
List your home for rent
$2,848/mo
Rent Zestimate®
Find your next renter with Zillow Rental Manager. Plus, with online applications, you can quickly screen prospective tenants – for free.
$2,848/mo
Rent Zestimate®
Refinance and save
$3,935/mo
Est. payment
Refinancing to a lower rate could help reduce your monthly payments and save thousands over the life of the loan.
$3,935/mo
Est. payment
Explore your selling options
Work with a Zillow partner agent
Leverage their expertise and Zillow's premium Showcase listings to get your home seen by more buyers.
Get startedList with your own agent
Get your home in front of millions of buyers by listing it on Zillow.
Learn how to do itSell it yourself
Take full control of how buyers see your home on Zillow by listing For Sale by Owner (FSBO).
List your homeWhat's special
Open floor planUpdated kitchenPrivate fully fenced backyardFarmhouse sinkGenerously sized bedrooms
Zillow last checked:
Listing updated:
Offers reviewed: Feb 11
Listed by:
Jarik Bautista,
eXp Realty
Bought with:
Kimberly Esquivel, 22011717
Lamb Real Estate
Source: NWMLS as distributed by MLS GRID,MLS#: 2328428
Facts & features
Interior
Bedrooms & bathrooms
- Bedrooms: 3
- Bathrooms: 3
- Full bathrooms: 2
- 1/2 bathrooms: 1
- Main level bathrooms: 1
Primary bedroom
- Level: Second
Bedroom
- Level: Second
Bedroom
- Level: Second
Bathroom full
- Level: Second
Bathroom full
- Level: Second
Other
- Level: Main
Entry hall
- Level: Main
Kitchen with eating space
- Level: Main
Living room
- Level: Main
Utility room
- Level: Second
Heating
- Fireplace, Forced Air, Electric, Natural Gas
Cooling
- None
Appliances
- Included: Dishwasher(s), Dryer(s), Disposal, Microwave(s), Refrigerator(s), Stove(s)/Range(s), Washer(s), Garbage Disposal, Water Heater: Tank-less Electric, Water Heater Location: Garage, Cooking-Gas, Dryer-Electric, Washer
- Laundry: Electric Dryer Hookup, Washer Hookup
Features
- Flooring: Vinyl Plank
- Number of fireplaces: 1
- Fireplace features: Gas, Main Level: 1, Fireplace
Interior area
- Total structure area: 1,592
- Total interior livable area: 1,592 sqft
Property
Parking
- Total spaces: 2
- Parking features: Individual Garage
- Garage spaces: 2
Features
- Levels: Two
- Stories: 2
- Entry location: Main
- Patio & porch: Balcony/Deck/Patio, Cooking-Gas, Dryer-Electric, Fireplace, Washer, Water Heater, Yard
- Has view: Yes
- View description: Territorial
Lot
- Size: 1,999 Square Feet
- Features: Cul-De-Sac, Curbs, Dead End Street, Paved, Secluded, Sidewalk, Yard
Details
- Parcel number: 00935000000800
- Special conditions: Standard
Construction
Type & style
- Home type: Condo
- Property subtype: Condominium
Materials
- Brick, Metal/Vinyl
- Roof: Composition
Condition
- Year built: 2002
Utilities & green energy
- Electric: Company: Snohomish PUD
- Sewer: Company: Alderwood Waste & Water District
- Water: Company: Alderwood Waste & Water District
- Utilities for property: Xfinity, Xfinity
Community & HOA
Community
- Subdivision: North Lynnwood
HOA
- Services included: Common Area Maintenance
- HOA fee: $10 monthly
- HOA phone: 808-722-2763
Location
- Region: Lynnwood
Financial & listing details
- Price per square foot: $408/sqft
- Tax assessed value: $543,000
- Annual tax amount: $3,947
- Offers reviewed: 02/11/2025
- Date on market: 4/6/2025
- Cumulative days on market: 355 days
- Listing terms: Conventional,FHA,VA Loan
- Inclusions: Dishwasher(s), Dryer(s), Garbage Disposal, Microwave(s), Refrigerator(s), Stove(s)/Range(s), Washer(s)
Price history
| Date | Event | Price |
|---|---|---|
| 3/14/2025 | Sold | $650,000+0%$408/sqft |
Source:  NWMLS as distributed by MLS GRID #2328428 Report a problem NWMLS as distributed by MLS GRID #2328428 Report a problem | ||
| 2/12/2025 | Pending sale | $649,950$408/sqft |
Source: NWMLS as distributed by MLS GRID #2328428 Report a problem | ||
| 2/6/2025 | Listed for sale | $649,950+78.1%$408/sqft |
Source: NWMLS as distributed by MLS GRID #2328428 Report a problem | ||
| 7/6/2017 | Sold | $365,000+60.2%$229/sqft |
Source: NWMLS as distributed by MLS GRID #1131297 Report a problem | ||
| 9/15/2006 | Sold | $227,863-8.9%$143/sqft |
Source: Public Record Report a problem | ||
| 3/4/2005 | Sold | $250,000+18.5%$157/sqft |
Source: NWMLS as distributed by MLS GRID #24167270 Report a problem | ||
| 5/20/2002 | Sold | $210,950$133/sqft |
Source: Public Record Report a problem | ||
Public tax history
| Year | Property taxes | Tax assessment |
|---|---|---|
| 2024 | $4,535 +14.9% | $543,000 +16% |
| 2023 | $3,947 +7.3% | $468,000 +3.1% |
| 2022 | $3,678 -10% | $454,000 +9.7% |
| 2021 | $4,085 +0.5% | $414,000 +1% |
| 2020 | $4,063 -10.3% | $410,000 +0.2% |
| 2019 | $4,531 | $409,200 +10.8% |
| 2018 | -- | $369,300 +60.6% |
| 2017 | $3,090 +19.2% | $230,000 +5.5% |
| 2016 | $2,593 | $218,000 +9% |
| 2015 | $2,593 +8.4% | $200,000 +14.3% |
| 2013 | $2,392 | $175,000 |
| 2011 | -- | -- |
| 2010 | -- | -- |
Find assessor info on the county website
Neighborhood: North Lynnwood
Nearby homes
- $760,0004 bd3 ba1.8k sqft3732 156th St SW APT K, Lynnwood, WA 98037Sold
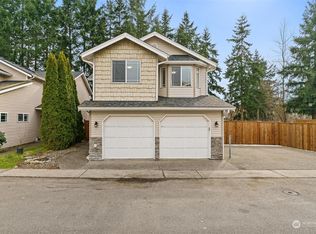
- $566,2003 bd3 ba1.8k sqft3732 156th St SW APT L, Lynnwood, WA 98087Off Market
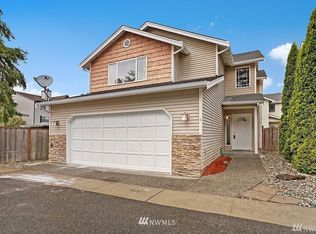
- $444,4003 bd-- ba1.4k sqft13212 33rd Pl W UNIT 4, Lynnwood, WA 98087Off Market
- $690,6004 bd3 ba1.5k sqft3732 156th St SW, Lynnwood, WA 98087Off Market
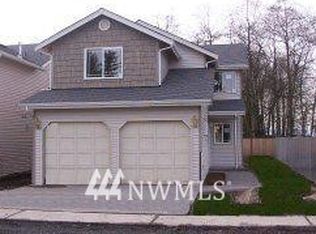
- $613,1003 bd3 ba1.8k sqft3732 156th St SW APT D, Lynnwood, WA 98087Off Market
- $335,0002 bd2 ba1k sqft15416 40th Ave W APT 36, Lynnwood, WA 98087Sold
- $549,9902 bd3 ba1.2k sqft15726 40th Ave W #A6, Lynnwood, WA 98087Sold
- $559,8003 bd-- ba1.8k sqft15414 35th Ave W UNIT 51, Lynnwood, WA 98087Off Market
Nearby schools
GreatSchools rating
- 4/10Spruce Primary SchoolGrades: K-6Distance: 1.1 mi
- 9/10Meadowdale Middle SchoolGrades: 7-8Distance: 1.9 mi
- 8/10Meadowdale High SchoolGrades: 9-12Distance: 1.5 mi
Schools provided by the listing agent
- Elementary: Spruce Primary Sp
- Middle: Meadowdale Mid
- High: Meadowdale High
Source: NWMLS as distributed by MLS GRID. This data may not be complete. We recommend contacting the local school district to confirm school assignments for this home.
Get a cash offer in 3 minutes
Find out how much your home could sell for in as little as 3 minutes with a no-obligation cash offer.
Estimated market value
$609,400
Get a cash offer in 3 minutes
Find out how much your home could sell for in as little as 3 minutes with a no-obligation cash offer.
Estimated market value
$609,400
- Washington
- Snohomish County
- Lynnwood
- 98037
- North Lynnwood
- 3732 156th Street SW Unit H
Nearby cities
Nearby neighborhoods
Nearby zip codes
Other Lynnwood Topics
