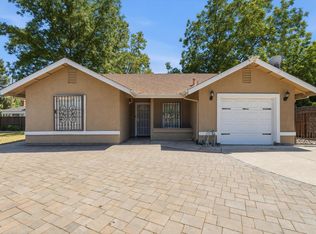
Great lotLarge private backyardDetached garageSeparate alley accessGas rangeDuctless ac
3732 38th St and 3743 37th St!!! Two separate homes on one lot with their own addresses and separate entrances just one mile from the Med Center. 3823 38th st is 807 sq ft, features gas range, ductless AC, extensively remodeled in 2021, large private backyard, and a detached garage. The unit is the back is newly constructed 499 sq ft, W/D in unit, ductless AC, separate alley access. City planning said there is enough space to build a second ADU on the property, as well as an addition to the main unit. Tons of potential here in an up and coming area with already great cash flow and low maintenance and great features. This is a investors gem. Current zoning allows for an addition to the main house conversion into two units, and one more additional unit being built on to the property which would make this a four unit property. Tons of potential. Its got a great lot with completely separate access to the rear unit, as well as a garage. Both units function separate from each other. The entire property is collecting $3750 in rents currently.
8 days
|
134
|
2
|
Zillow last checked:
Listing updated:
Listed by:
Rob GalakhovDRE #02117605916-596-5308,
eXp Realty of Northern California, Inc.
Source: MetroList Services of CA,MLS#: 226085880Originating MLS: MetroList Services, Inc.
Loading...
Facts & features
Interior
Bedrooms & bathrooms
Bedrooms: 2
Bathrooms: 1
Full bathrooms: 1
Rooms
Room types: Kitchen, Living Room
Dining room
Features: Bar, Dining/Living Combo
Kitchen
Features: Butcher Block Counters
Heating
Ductless
Cooling
Ceiling Fan(s), Ductless
Appliances
Included: Built-In Electric Oven, Gas Cooktop
Laundry: Inside
Features
Flooring: Tile, Wood
Number of fireplaces: 1
Fireplace features: Living Room
Interior area
Total structure area: 0
Total interior livable area: 807 sqft
Property
Parking
Total spaces: 1
Parking features: Detached, Driveway
Garage spaces: 1
Has uncovered spaces: Yes
Features
Fencing: Wood
Lot
Size: 6,098 Square Feet
Features: Shape Regular
Details
Parcel number: 02000320070000
Zoning: R-1
Special conditions: Standard
Construction
Type & style
Home type: SingleFamily
Architectural style: Bungalow
Property subtype: Multi Family, Single Family Residence
Materials
Stucco, Wood
Foundation: Raised
Roof: Composition
Condition
Year built: 1939
Utilities & green energy
Electric: 220 Volts
Sewer: Public Sewer
Water: Public
Utilities for property: Public, Electric, Sewer In & Connected, Natural Gas Connected
Explore the cost of this home by adjusting the details. Changes won't be saved.
Principal & interest
$1,547
Mortgage insurance
$0
Property taxes
$170
Home insurance
$105
HOA fees
$0
Utilities
Not included
All calculations are estimates and provided by Zillow, Inc. for informational purposes only. Actual amounts may vary.
HOA fees may include property taxes on listings classified as Co-Ops. Contact the listing agent and/or owner for fee details.
Mortgage interest rates are dependent on a number of factors, including credit score, down payment, and repayment length. Interest rate data provided by Zillow Group Marketplace, Inc. as of 1/1/1970 from various mortgage lenders with which we have lead or other similar arrangements; the Estimated Payment is an average of those rates.
See how much you could borrow to make a competitive offer.