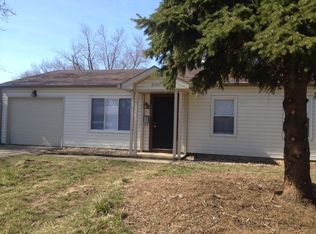
Opportunity knocks near one of Indianapolis' new exciting developments! This 3 bedroom, 1 bathroom ranch home is located just minutes from the upcoming billion-dollar project, "The Square"-set to transform the Lafayette Square Mall area with new housing, retail, hotels, and sports facilities. Not only that, but you're also close to the iconic Indianapolis Motor Speedway and Marian University, providing endless entertainment and community activities year-round. Inside, the home welcomes you with a cozy living room that features a large bay window, bringing in ample natural light. The practical layout is ideal for both quiet evenings and casual gatherings, with all three bedrooms tucked on one side of the home and a shared bathroom. On the other side, the eat-in kitchen opens into a second family room, giving you extra space to spread out. Step outside into the fully privacy-fenced backyard-perfect for hosting BBQs, creating a garden retreat, or simply enjoying the outdoors on your patio. With no HOA and tons of potential in an area set to boom with upcoming developments, this property is the perfect opportunity for someone looking to invest or make it their own. Don't miss out on the chance to be part of this exciting neighborhood transformation-schedule your showing today!
Sold
Zillow last checked:
Listing updated:
Bought with:
Chuck Pennington
Luxcity Realty
Source: MIBOR as distributed by MLS GRID,MLS#: 22001591
Price history
| Date | Event | Price |
|---|---|---|
| 10/29/2024 | Sold | $165,000$172/sqft |
Source:  MIBOR as distributed by MLS GRID #22001591 Report a problem MIBOR as distributed by MLS GRID #22001591 Report a problem | ||
| 10/4/2024 | Pending sale | $165,000$172/sqft |
Source: MIBOR as distributed by MLS GRID #22001591 Report a problem | ||
| 9/30/2024 | Price change | $165,000-5.7%$172/sqft |
Source: MIBOR as distributed by MLS GRID #22001591 Report a problem | ||
| 9/20/2024 | Listed for sale | $175,000+127.3%$183/sqft |
Source: MIBOR as distributed by MLS GRID #22001591 Report a problem | ||
| 6/28/2002 | Sold | $77,000$80/sqft |
Source: MIBOR as distributed by MLS GRID #2220597 Report a problem | ||
Nearby homes


Get a cash offer in 3 minutes
Find out how much your home could sell for in as little as 3 minutes with a no-obligation cash offer.
Estimated market value
$175,100
