Nestled on a tranquil, quiet street in the heart of Bedford, this well-maintained 4-bedroom, 2-bath residence offers a perfect blend of comfort and convenience in the heart of the mid-cities. The well-designed layout maximizes space and functionality. With two spacious living areas and two dining areas, it’s ideal for everyday living and hosting gatherings. While the interior awaits your personal touch with some cosmetic updates, it offers a fantastic opportunity to customize the space to your taste. As you step into the backyard, you'll be captivated by the serene beauty of the sparkling pool, perfect for cooling off on hot Texas days. The expansive outdoor space also features a cedar-covered patio and a pergola, creating an idyllic setting for entertaining or simply unwinding with family and friends. The mature trees provide ample shade and privacy, making this backyard a true oasis. New roof and gutters 2022. Close proximity to parks, schools, highways, and shopping centers.
Sold
Price Unknown
3732 Ashford Dr, Bedford, TX 76021
4beds
2,220sqft
Single Family Residence
Built in 1990
8,668 Square Feet Lot
$486,200 Zestimate®
$--/sqft
$3,757 Estimated rent
Home value
$486,200
$462,000 - $511,000
$3,757/mo
Zestimate® history
Owner options
List your home for rent
$3,757/mo
Rent Zestimate®
Find your next renter with Zillow Rental Manager. Plus, with online applications, you can quickly screen prospective tenants – for free.
$3,757/mo
Rent Zestimate®
Refinance and save
Refinancing to a lower rate could help reduce your monthly payments and save thousands over the life of the loan.
Explore your selling options
Work with a Zillow partner agent
Leverage their expertise and Zillow's premium Showcase listings to get your home seen by more buyers.
Get startedList with your own agent
Get your home in front of millions of buyers by listing it on Zillow.
Learn how to do itSell it yourself
Take full control of how buyers see your home on Zillow by listing For Sale by Owner (FSBO).
List your homeWhat's special
Zillow last checked:
Listing updated:
Listed by:
Sarah Gunnip 0703829 817-354-7653,
Century 21 Mike Bowman, Inc. 817-354-7653
Bought with:
Rachael Purcell
Redfin Corporation
Source: NTREIS,MLS#: 20660386
Facts & features
Interior
Bedrooms & bathrooms
- Bedrooms: 4
- Bathrooms: 2
- Full bathrooms: 2
Primary bedroom
- Features: Ceiling Fan(s), En Suite Bathroom, Garden Tub/Roman Tub, Separate Shower, Walk-In Closet(s)
- Level: First
- Dimensions: 12 x 17
Bedroom
- Features: Ceiling Fan(s), Walk-In Closet(s)
- Level: First
- Dimensions: 11 x 11
Bedroom
- Features: Ceiling Fan(s)
- Level: First
- Dimensions: 12 x 11
Bedroom
- Features: Ceiling Fan(s), Walk-In Closet(s)
- Level: First
- Dimensions: 11 x 12
Primary bathroom
- Features: En Suite Bathroom, Granite Counters, Separate Shower
- Level: First
- Dimensions: 14 x 10
Breakfast room nook
- Level: First
- Dimensions: 10 x 10
Den
- Level: First
- Dimensions: 12 x 13
Dining room
- Level: First
- Dimensions: 10 x 12
Other
- Features: Dual Sinks, Solid Surface Counters
- Level: First
Kitchen
- Features: Breakfast Bar, Built-in Features, Pantry, Solid Surface Counters
- Level: First
- Dimensions: 14 x 12
Living room
- Features: Fireplace
- Level: First
- Dimensions: 18 x 14
Appliances
- Included: Dishwasher, Electric Cooktop, Electric Oven, Disposal
Features
- Granite Counters, High Speed Internet, Pantry, Cable TV, Walk-In Closet(s)
- Flooring: Carpet, Ceramic Tile, Wood
- Windows: Skylight(s), Window Coverings
- Has basement: No
- Number of fireplaces: 1
- Fireplace features: Family Room, Wood Burning
Interior area
- Total interior livable area: 2,220 sqft
Property
Parking
- Total spaces: 2
- Parking features: Driveway
- Attached garage spaces: 2
- Has uncovered spaces: Yes
Features
- Levels: One
- Stories: 1
- Patio & porch: Covered
- Pool features: Gunite, In Ground, Pool, Water Feature
Lot
- Size: 8,668 Square Feet
Details
- Parcel number: 00142123
Construction
Type & style
- Home type: SingleFamily
- Architectural style: Detached
- Property subtype: Single Family Residence
Materials
- Brick
- Foundation: Slab
- Roof: Composition
Condition
- Year built: 1990
Utilities & green energy
- Sewer: Public Sewer
- Water: Public
- Utilities for property: Sewer Available, Water Available, Cable Available
Community & HOA
Community
- Features: Curbs, Playground, Park, Trails/Paths
- Security: Security System, Smoke Detector(s)
- Subdivision: Bedford Park Estates
HOA
- Has HOA: No
Location
- Region: Bedford
Financial & listing details
- Tax assessed value: $406,624
- Annual tax amount: $6,425
- Date on market: 7/29/2024
- Cumulative days on market: 5 days
- Listing terms: Cash,Conventional,FHA,VA Loan
- Exclusions: Metal cross and hanging basket on front porch
Price history
| Date | Event | Price |
|---|---|---|
| 8/8/2024 | Sold | -- |
Source: NTREIS #20660386 Report a problem | ||
| 7/23/2024 | Pending sale | $489,000$220/sqft |
Source: NTREIS #20660386 Report a problem | ||
| 7/17/2024 | Contingent | $489,000$220/sqft |
Source: NTREIS #20660386 Report a problem | ||
| 7/12/2024 | Listed for sale | $489,000$220/sqft |
Source: NTREIS #20660386 Report a problem | ||
Public tax history
| Year | Property taxes | Tax assessment |
|---|---|---|
| 2025 | $6,425 -18.8% | $406,624 |
| 2024 | $7,917 +39.2% | $406,624 +2.4% |
| 2023 | $5,689 -13% | $397,100 +23.2% |
| 2022 | $6,540 +2.3% | $322,300 +9.8% |
| 2021 | $6,392 +1.3% | $293,500 +3.6% |
| 2020 | $6,311 -0.9% | $283,180 |
| 2019 | $6,367 +2.3% | $283,180 +4.2% |
| 2018 | $6,221 +12.5% | $271,790 +9.3% |
| 2017 | $5,530 +9.7% | $248,741 |
| 2016 | $5,039 +11.9% | $248,741 +21.8% |
| 2015 | $4,504 | $204,200 -6.6% |
| 2014 | $4,504 | $218,700 +26.4% |
| 2013 | -- | $173,000 |
| 2012 | -- | $173,000 |
| 2011 | -- | $173,000 -2.8% |
| 2010 | -- | $178,000 -1.4% |
| 2009 | -- | $180,500 |
| 2008 | -- | $180,500 +1.3% |
| 2007 | -- | $178,200 |
| 2006 | -- | $178,200 |
| 2005 | -- | $178,200 |
| 2004 | -- | $178,200 |
| 2003 | -- | $178,200 +2.2% |
| 2002 | -- | $174,400 +11.2% |
| 2001 | -- | $156,900 +13.1% |
| 2000 | -- | $138,700 |
Find assessor info on the county website
Neighborhood: Bedford Park Estates
Nearby homes
- $490,9004 bd3 ba2.3k sqft3728 Ashford Dr, Bedford, TX 76021Off Market
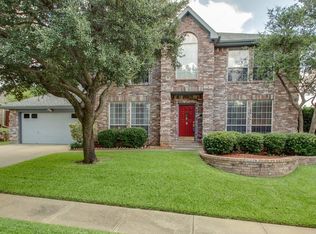
- $495,8004 bd3 ba2.3k sqft3736 Ashford Dr, Bedford, TX 76021Off Market
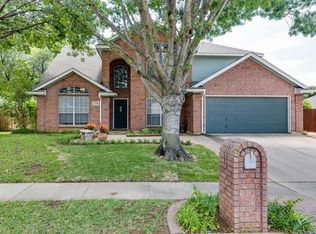
- $480,8004 bd2 ba2.4k sqft3724 Ashford Dr, Bedford, TX 76021Off Market
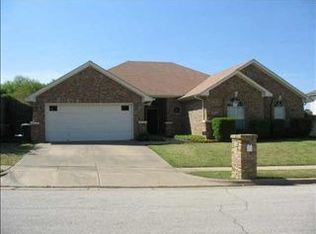
- $406,8003 bd3 ba1.9k sqft3733 Ashford Dr, Bedford, TX 76021Off Market
- $422,8003 bd2 ba2.2k sqft3740 Ashford Dr, Bedford, TX 76021Off Market
- $460,1004 bd2 ba2.1k sqft3737 Ashford Dr, Bedford, TX 76021Off Market
- $457,9004 bd2 ba2.4k sqft3729 Ashford Dr, Bedford, TX 76021Off Market
- $442,0004 bd2 ba2.3k sqft3741 Ashford Dr, Bedford, TX 76021Off Market
Nearby schools
GreatSchools rating
- 8/10Meadow Creek Elementary SchoolGrades: PK-6Distance: 0.8 mi
- 9/10Harwood Junior High SchoolGrades: 7-9Distance: 0.6 mi
- 6/10Trinity High SchoolGrades: 10-12Distance: 1.5 mi
Schools provided by the listing agent
- Elementary: Meadowcrk
- High: Trinity
- District: Hurst-Euless-Bedford ISD
Source: NTREIS. This data may not be complete. We recommend contacting the local school district to confirm school assignments for this home.
Get a cash offer in 3 minutes
Find out how much your home could sell for in as little as 3 minutes with a no-obligation cash offer.
Estimated market value
$486,200
Get a cash offer in 3 minutes
Find out how much your home could sell for in as little as 3 minutes with a no-obligation cash offer.
Estimated market value
$486,200
- Texas
- Tarrant County
- Bedford
- 76021
- Bedford Park Estates
- 3732 Ashford Dr
Nearby cities
Nearby neighborhoods
Nearby zip codes
Other Bedford Topics
