Skip main navigation
Sold for $625,000
  • $625,000

    3732 Ashley CT, NAPLES, FL 34116

    4beds
    2,180sqft
    Single Family Residence
    Built in 2004
    8,712 Square Feet Lot
    $601,900 Zestimate®
    $287/sqft
    $3,565 Estimated rent

    Home value

    $601,900

    $572,000 - $632,000

    $3,565/mo

    Zestimate® history
    Loading
    Loading...

    Owner options

    List your home for rent

    $3,565/mo

    Rent Zestimate®

    Find your next renter with Zillow Rental Manager. Plus, with online applications, you can quickly screen prospective tenants – for free.

    Learn more

    $3,565/mo

    Rent Zestimate®

    Refinance and save

    $7,144/mo

    Est. payment

    Refinancing to a lower rate could help reduce your monthly payments and save thousands over the life of the loan.

    See today's rates

    $7,144/mo

    Est. payment

    Explore your selling options

    Work with a Zillow partner agent

    Leverage their expertise and Zillow's premium Showcase listings to get your home seen by more buyers.

    Get started

    List with your own agent

    Get your home in front of millions of buyers by listing it on Zillow.

    Learn how to do it

    Sell it yourself

    Take full control of how buyers see your home on Zillow by listing For Sale by Owner (FSBO).

    List your home

    What's special

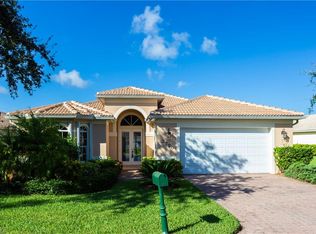
    Bring the family! This PRISTiNE home is located in one of Naples award-winning communities. This beautiful home is move-in ready and boasts 4 large bedrooms plus den. One bedroom can be used as a media room and is surround sound adaptable. Master bedroom is extremely spacious with sitting area and ensuite bathroom leading to the lanai. This home has built-in hurricane shutters, front shutters are automatic. This home is tastefully decorated in neutral colors with custom plantation shutters. Enjoy this premium lot at the end of a cul-de-sac, with long sweeping views of the lake from your spacious lanai. Home boasts custom built-ins, and tray ceiling with custom accent lighting. Open kitchen facing the lake makes the perfect setting to enjoy your morning coffee. Wonderful dine-in kitchen area and formal dining room. Forest Park is a gated community located next to the community park and top choices of schools. Amenities include clubhouse, community pool, fitness center, business center, billiard room, childrens playroom, kitchen/bar area and community room. Very social community with plenty of activities for all. Just outside the gate is one of Naples best community parks with aquatic center, racquetball/handball, playground, tennis and fitness center. FOREST PARK IS JUST 15 MINUTES TO OLDE NAPLES AND BEACHES. Priced for a quick sale, this home offers so much!

    Zillow last checked:

    Listing updated:

    Listed by:

    Danielle Douros 561-801-6772,

    MVP Realty Associates LLC

    Bought with:

    Wendy Morell

    Downing-Frye Realty

    Source: SWFLMLS,MLS#: 224037765MLS LogoOriginating MLS: Naples

    Facts & features

    Interior

    Bedrooms & bathrooms
    • Bedrooms: 4
    • Bathrooms: 2
    • Full bathrooms: 2
    Primary bedroom
    • Dimensions: 20 x 14
    Bedroom
    • Dimensions: 11 x 12
    Bedroom
    • Dimensions: 12 x 12
    Bedroom
    • Dimensions: 14 x 14
    Den
    • Dimensions: 12 x 10
    Dining room
    • Dimensions: 12 x 12
    Kitchen
    • Dimensions: 12 x 14
    Living room
    • Dimensions: 14 x 18
    Heating
    • Central
    Cooling
    • Ceiling Fan(s), Central Air
    Appliances
    • Included: Electric Cooktop, Dishwasher, Disposal, Dryer, Freezer, Refrigerator, Refrigerator/Freezer, Refrigerator/Icemaker, Self Cleaning Oven, Washer
    • Laundry: Washer/Dryer Hookup, Inside
    Features
    • Built-In Cabinets, Cathedral Ceiling(s), French Doors, Pantry, Smoke Detectors, Tray Ceiling(s), Vaulted Ceiling(s), Walk-In Closet(s), Den - Study, Family Room, Guest Bath, Guest Room, Home Office, Laundry in Residence, Media Room, Screened Lanai/Porch
    • Flooring: Tile
    • Doors: French Doors
    • Windows: Shutters Electric, Shutters - Manual
    • Has fireplace: No
    Interior area
    • Total structure area: 2,874
    • Total interior livable area: 2,180 sqft

    Property

    Parking
    • Total spaces: 2
    • Parking features: Driveway, Attached
    • Attached garage spaces: 2
    • Has uncovered spaces: Yes
    Features
    • Stories: 1
    • Patio & porch: Screened Lanai/Porch
    • Pool features: Community
    • Has view: Yes
    • View description: Lake
    • Has water view: Yes
    • Water view: Lake
    • Waterfront features: Lake
    • Frontage type: Lakefront
    Lot
    • Size: 8,712 sqft
    • Features: Cul-De-Sac
    Details
    • Additional structures: Cabana, Tennis Court(s)
    • Parcel number: 33140011845

    Construction

    Type & style
    • Home type: SingleFamily
    • Architectural style: Ranch,Contemporary
    • Property subtype: Single Family Residence
    Materials
    • Block, Stucco
    • Foundation: Concrete Block
    • Roof: Shingle
    Condition
    • New construction: No
    • Year built: 2004

    Utilities & green energy

    • Water: Central

    Community & neighborhood

    Security
    • Security features: Smoke Detector(s), Gated Community
    Community
    • Community features: Clubhouse, Park, Pool, Dog Park, Fitness Center, Tennis Court(s), Gated
    Location
    • Region: Naples
    • Subdivision: FOREST PARK

    HOA & financial

    HOA
    • Has HOA: Yes
    • HOA fee: $3,296 annually
    • Amenities included: Cabana, Clubhouse, Park, Pool, Dog Park, Fitness Center, Hobby Room, Play Area, Tennis Court(s)

    Other

    Other facts
    • Contingency: Sale of Home

    Price history

    DateEventPrice
    8/12/2024Sold$625,000-2.3%$287/sqft
    Source: SWFLMLS #224037765 Report a problem
    6/25/2024Pending sale$639,999$294/sqft
    Source: SWFLMLS #224037765 Report a problem
    6/5/2024Price change$639,999-1.4%$294/sqft
    Source: SWFLMLS #224037765 Report a problem
    5/10/2024Listed for sale$649,000+106%$298/sqft
    Source: SWFLMLS #224037765 Report a problem
    6/24/2009Sold$315,000-30%$144/sqft
    Source: Public Record Report a problem
    5/18/2008Listing removed$449,900$206/sqft
    Source: Visual Tour #207025056 Report a problem
    2/19/2008Listed for sale$449,900$206/sqft
    Source: Visual Tour #207025056 Report a problem

    Public tax history

    YearProperty taxesTax assessment
    2025$4,439 +104.1%$431,141 +86.1%
    2024$2,175 +15%$231,660 +3%
    2023$1,891 -4.6%$224,913 +3%
    2022$1,983 -0.7%$218,362 +3%
    2021$1,996 +2.5%$212,002 +1.4%
    2020$1,948 +2.1%$209,075 +2.3%
    2019$1,908 +2.6%$204,374 +1.9%
    2018$1,861 -10.3%$200,563 +2.1%
    2017$2,074 +1.9%$196,438 +2.1%
    2016$2,035 +2.8%$192,398 +0.7%
    2015$1,980 -0.6%$191,061 +37.4%
    2014$1,992 +11%$139,045 +2.1%
    2013$1,794 +1.1%$136,244 +2.3%
    2012$1,775 -3.3%$133,122 -4.2%
    2011$1,836 -35.6%$138,925 -6%
    2010$2,849 -23.1%$147,727 -38.7%
    2009$3,704 $240,843 -29.4%
    2008$3,704 +32.6%$341,378 +30.4%
    2007$2,792 -3.2%$261,799 +2.5%
    2006$2,884 $255,414 +3%
    2005$2,884 +281.1%$247,975 +327.5%
    2004$757 +392.9%$58,000 +405.7%
    2003$154 $11,470

    Find assessor info on the county website

    Neighborhood: 34116

    Nearby schools

    GreatSchools rating
    Schools provided by the listing agent
    • Elementary: CALUSA PARK ELEMENTARY
    • Middle: GOLDEN GATE MIDDLE SCHOOL
    • High: ST JOHN NEUMANN HIGH SCHOOL

    Source: SWFLMLS. This data may not be complete. We recommend contacting the local school district to confirm school assignments for this home.

    Get pre-qualified for a loan
    At Zillow Home Loans, we can pre-qualify you in as little as 5 minutes with no impact to your credit score.

    An equal housing lender. NMLS #10287.

    Sell for more on Zillow
    Get a Zillow Showcase℠ listing at no additional cost and you could sell for .
    $601,900
    2% more
    +$12,038
    With Zillow Showcase(estimated)
    $613,938