Skip main navigation
Sold
  • $315,000

    3732 Bison Ln, Pueblo, CO 81005

    3beds
    1,306sqft
    Single Family Residence
    Built in 2001
    5,227 Square Feet Lot
    $304,500 Zestimate®
    $241/sqft
    $1,862 Estimated rent

    Home value

    $304,500

    $274,000 - $338,000

    $1,862/mo

    Zestimate® history
    Loading
    Loading...

    Owner options

    List your home for rent

    $1,862/mo

    Rent Zestimate®

    Find your next renter with Zillow Rental Manager. Plus, with online applications, you can quickly screen prospective tenants – for free.

    Learn more

    $1,862/mo

    Rent Zestimate®

    Refinance and save

    $1,845/mo

    Est. payment

    Refinancing to a lower rate could help reduce your monthly payments and save thousands over the life of the loan.

    See today's rates

    $1,845/mo

    Est. payment

    Explore your selling options

    Work with a Zillow partner agent

    Leverage their expertise and Zillow's premium Showcase listings to get your home seen by more buyers.

    Get started

    List with your own agent

    Get your home in front of millions of buyers by listing it on Zillow.

    Learn how to do it

    Sell it yourself

    Take full control of how buyers see your home on Zillow by listing For Sale by Owner (FSBO).

    List your home

    What's special

    Tiled-surround log fireplaceGrass and rock landscapingCovered porchVaulted ceilingMature landscapeFrench doorsWood fence for privacy
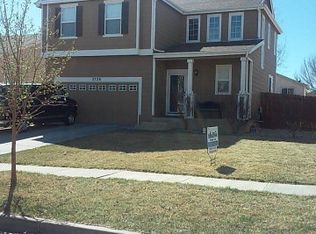
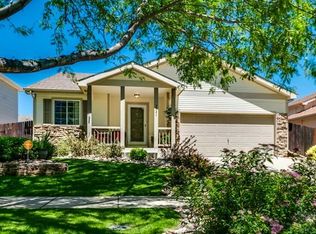
    This Southpointe rancher offers a cozy, well-maintained 3 bed, 2 bath with a 2 car garage. The home's mature landscape greets you with grass, trees, and a sprinkler system, leading to a welcoming covered porch. Step inside to find a tiled entryway flowing into the living room, complete with a vaulted ceiling and a tiled-surround log fireplace, perfect for warmth on chilly days. The primary bedroom is carpeted and includes an en-suite bathroom with dual sinks, tile flooring, a garden tub/shower combo, and a convenient walk-in closet. The second bedroom, with French doors, can easily serve as a home office, while the third bedroom features carpet, a ceiling fan, and closet space. The kitchen and dining area combine featuring tile flooring, ample cabinet space, and a pantry. A sliding glass door opens to a backyard with a deck, a blend of grass and rock landscaping, a sprinkler system, and a wood fence for privacy. The guest bathroom includes a tile-surround tub/shower combo and matching tile flooring. A laundry room with extra cabinet storage includes the washer and dryer, which come with the home. With new carpet, fresh paint throughout, and central air, this home is move-in ready!

    Zillow last checked:

    Listing updated:

    Listed by:

    Meghan Billet 719-250-3952,

    A Better Place Real Estate

    Bought with:

    Gabriel Martinez, 100017046

    HomeSmart Preferred Realty

    Meghan Hunt, 100047742

    HomeSmart Preferred Realty

    Source: PAR,MLS#: 228667MLS Logo

    Facts & features

    Interior

    Bedrooms & bathrooms
    • Bedrooms: 3
    • Bathrooms: 2
    • Full bathrooms: 2
    • Main level bedrooms: 3
    Primary bedroom
    • Level: Main
    • Area: 172.2
    • Dimensions: 12.3 x 14
    Bedroom 2
    • Level: Main
    • Area: 110
    • Dimensions: 10 x 11
    Bedroom 3
    • Level: Main
    • Area: 110
    • Dimensions: 10 x 11
    Kitchen
    • Level: Main
    • Area: 236.25
    • Dimensions: 13.5 x 17.5
    Living room
    • Level: Main
    • Area: 239.4
    • Dimensions: 13.3 x 18
    Features
    • New Paint, Ceiling Fan(s), Vaulted Ceiling(s), Walk-In Closet(s), Soaking Tub
    • Flooring: New Floor Coverings, Tile
    • Windows: Window Coverings
    • Basement: None,Crawl Space
    • Number of fireplaces: 1
    Interior area
    • Total structure area: 1,306
    • Total interior livable area: 1,306 sqft

    Property

    Parking
    • Total spaces: 2
    • Parking features: 2 Car Garage Attached, Garage Door Opener
    • Attached garage spaces: 2
    Features
    • Patio & porch: Porch-Covered-Front, Deck-Open-Rear
    • Fencing: Wood Fence-Rear
    Lot
    • Size: 5,227 Square Feet
    • Dimensions: 54 x 100
    • Features: Sprinkler System-Front, Sprinkler System-Rear, Lawn-Front, Lawn-Rear, Rock-Rear, Trees-Front
    Details
    • Parcel number: 1522202007
    • Zoning: R-2
    • Special conditions: Standard

    Construction

    Type & style
    • Home type: SingleFamily
    • Architectural style: Ranch
    • Property subtype: Single Family Residence
    Condition
    • Year built: 2001

    Community & HOA

    Community
    • Security: Smoke Detector/CO, Security System Leased
    • Subdivision: Southpointe
    Location
    • Region: Pueblo

    Financial & listing details

    • Price per square foot: $241/sqft
    • Tax assessed value: $276,429
    • Annual tax amount: $1,419
    • Date on market: 6/24/2025
    • Road surface type: Paved

    Price history

    DateEventPrice
    6/23/2025Sold$315,000$241/sqft
    Source: PAR #228667 Report a problem
    4/16/2025Price change$315,000-4.3%$241/sqft
    Source: PAR #228667 Report a problem
    3/25/2025Price change$329,000-0.3%$252/sqft
    Source: PAR #228667 Report a problem
    2/12/2025Price change$330,000-2.9%$253/sqft
    Source: PAR #228667 Report a problem
    11/7/2024Listed for sale$340,000+39.3%$260/sqft
    Source: PAR #228667 Report a problem
    6/15/2020Sold$244,000+1.7%$187/sqft
    Source: Public Record Report a problem
    5/4/2020Listed for sale$239,900+22.1%$184/sqft
    Source: RE/MAX Associates #185758 Report a problem
    10/17/2018Sold$196,500-1.2%$150/sqft
    Source: PAR #175814 Report a problem
    9/9/2018Listed for sale$198,900$152/sqft
    Source: Keller Williams Performance Realty #175814 Report a problem

    Public tax history

    YearProperty taxesTax assessment
    2025$1,368 -1.2%$17,280 -4%
    2024$1,384 -11.7%$18,000 -0.9%
    2023$1,567 -3.1%$18,170 +12.9%
    2022$1,618 +36%$16,100 -2.8%
    2021$1,190 +0%$16,560 +37.9%
    2020$1,190 +25.4%$12,007 +14.6%
    2018$949 $10,475
    2017$949 +7.1%$10,475 +7%
    2016$886 $9,787
    2015$886 +1.8%$9,787 +2.2%
    2014$871 -5%$9,577
    2013$916 -11%$9,577 -4.2%
    2012$1,029 $9,999
    2011$1,029 +3.1%$9,999 -8.7%
    2010$998 -3.9%$10,946 0%
    2009$1,039 -1.8%$10,950 -2.5%
    2008$1,057 -5.6%$11,230
    2007$1,120 +4.5%$11,230 -1.9%
    2006$1,072 +1.6%$11,450 +6.2%
    2005$1,055 +1.4%$10,780
    2004$1,040 +29.9%$10,780 -1%
    2003$801 +117.5%$10,890 +29%
    2002$368 +11.7%$8,440 +96.3%
    2001$330 $4,300
    Find assessor info on the county website

    Neighborhood: Southpointe

    Nearby schools

    GreatSchools rating
    Schools provided by the listing agent
    • District: 70

    Source: PAR. This data may not be complete. We recommend contacting the local school district to confirm school assignments for this home.

    Get pre-qualified for a loan
    At Zillow Home Loans, we can pre-qualify you in as little as 5 minutes with no impact to your credit score.

    An equal housing lender. NMLS #10287.

    Sell for more on Zillow
    Get a Zillow Showcase℠ listing at no additional cost and you could sell for .
    $304,500
    2% more
    +$6,090
    With Zillow Showcase(estimated)
    $310,590