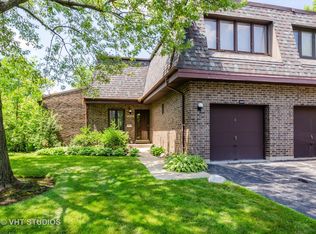
Oversized contemporary end-unit in Triumvera. Professionally designed and remodeled. Recent improvements include replacing all windows and doors, renovating all floors and bathrooms. Custom kitchen with unique quartz countertops and island seating. 3 bedrooms plus office which can easily be converted to a 4th bedroom. Unique lighting fixtures. Professionally painted. Custom tile work in bathrooms. Laundry with large sink. Finished basement. 2025 water heater, newer AC and furnace. Resort-style living with luxury amenities including a year-round pool, fitness center, and party rooms. Highly rated school district. Owner is a licensed real estate broker.
Closed
$479,000
3732 Capri Ct, Glenview, IL 60025
3beds
1,750sqft
Townhouse, Single Family Residence
Built in 1975
-- sqft lot
$484,900 Zestimate®
$274/sqft
$2,913 Estimated rent
Home value
$484,900
$441,000 - $533,000
$2,913/mo
Zestimate® history
Owner options
List your home for rent
$2,913/mo
Rent Zestimate®
Find your next renter with Zillow Rental Manager. Plus, with online applications, you can quickly screen prospective tenants – for free.
$2,913/mo
Rent Zestimate®
Refinance and save
$3,740/mo
Est. payment
Refinancing to a lower rate could help reduce your monthly payments and save thousands over the life of the loan.
$3,740/mo
Est. payment
Explore your selling options
Work with a Zillow partner agent
Leverage their expertise and Zillow's premium Showcase listings to get your home seen by more buyers.
Get startedList with your own agent
Get your home in front of millions of buyers by listing it on Zillow.
Learn how to do itSell it yourself
Take full control of how buyers see your home on Zillow by listing For Sale by Owner (FSBO).
List your homeWhat's special
Year-round poolFinished basementOversized contemporary end-unitUnique quartz countertopsIsland seatingCustom kitchenLaundry with large sink
Zillow last checked:
Listing updated:
Listed by:
Zbigniew Bulkowski 847-334-8698,
arhome realty
Bought with:
Irene M Alwan, SRES
Berkshire Hathaway HomeServices Chicago
Source: MRED as distributed by MLS GRID,MLS#: 12553537
Facts & features
Interior
Bedrooms & bathrooms
- Bedrooms: 3
- Bathrooms: 3
- Full bathrooms: 2
- 1/2 bathrooms: 1
Rooms
- Room types: Office
Primary bedroom
- Features: Flooring (Wood Laminate), Bathroom (Full, Double Sink)
- Level: Third
- Area: 169 Square Feet
- Dimensions: 13X13
Bedroom 2
- Features: Flooring (Wood Laminate)
- Level: Fourth
- Area: 120 Square Feet
- Dimensions: 12X10
Bedroom 3
- Features: Flooring (Wood Laminate)
- Level: Fourth
- Area: 108 Square Feet
- Dimensions: 12X9
Dining room
- Features: Flooring (Wood Laminate)
- Level: Main
- Area: 154 Square Feet
- Dimensions: 11X14
Family room
- Features: Flooring (Vinyl)
- Level: Basement
- Area: 276 Square Feet
- Dimensions: 12X23
Kitchen
- Features: Kitchen (Eating Area-Breakfast Bar), Flooring (Wood Laminate)
- Level: Main
- Area: 130 Square Feet
- Dimensions: 10X13
Laundry
- Features: Flooring (Vinyl)
- Level: Lower
- Area: 40 Square Feet
- Dimensions: 5X8
Living room
- Features: Flooring (Wood Laminate)
- Level: Second
- Area: 288 Square Feet
- Dimensions: 12X24
Office
- Features: Flooring (Wood Laminate)
- Level: Third
- Area: 120 Square Feet
- Dimensions: 10X12
Heating
- Electric
Cooling
- Central Air
Appliances
- Included: Range, Microwave, Dishwasher, Refrigerator, Washer, Dryer, Disposal, Stainless Steel Appliance(s)
- Laundry: In Unit, Sink
Features
- Vaulted Ceiling(s)
- Basement: Partially Finished,Partial
Interior area
- Total structure area: 2,050
- Total interior livable area: 1,750 sqft
- Finished area below ground: 300
Property
Parking
- Total spaces: 2
- Parking features: Asphalt, Garage Door Opener, Yes, Garage Owned, Attached, Parking Lot, Owned, Garage
- Attached garage spaces: 1
- Has uncovered spaces: Yes
Accessibility
- Accessibility features: No Disability Access
Features
- Exterior features: Balcony
Lot
- Features: Common Grounds
Details
- Parcel number: 04324020471046
- Special conditions: None
- Other equipment: Ceiling Fan(s), Sump Pump
Construction
Type & style
- Home type: Townhouse
- Property subtype: Townhouse, Single Family Residence
Materials
- Brick
- Foundation: Concrete Perimeter
- Roof: Asphalt
Condition
- New construction: No
- Year built: 1975
- Major remodel year: 2025
Utilities & green energy
- Electric: Circuit Breakers, 100 Amp Service
- Sewer: Public Sewer
- Water: Public
Community & HOA
Community
- Subdivision: Triumvera
HOA
- Has HOA: Yes
- Amenities included: Party Room, Indoor Pool
- Services included: Clubhouse, Pool, Lawn Care, Scavenger
- HOA fee: $325 monthly
Location
- Region: Glenview
Financial & listing details
- Price per square foot: $274/sqft
- Annual tax amount: $5,592
- Date on market: 1/23/2026
- Listing terms: Conventional
- Ownership: Condo
Price history
| Date | Event | Price |
|---|---|---|
| 4/14/2026 | Sold | $479,000$274/sqft |
Source:  MRED as distributed by MLS GRID #12553537 Report a problem MRED as distributed by MLS GRID #12553537 Report a problem | ||
| 3/27/2026 | Pending sale | $479,000$274/sqft |
Source: MRED as distributed by MLS GRID #12553537 Report a problem | ||
| 3/4/2026 | Contingent | $479,000$274/sqft |
Source: MRED as distributed by MLS GRID #12553537 Report a problem | ||
| 1/23/2026 | Listed for sale | $479,000-4%$274/sqft |
Source: MRED as distributed by MLS GRID #12553537 Report a problem | ||
| 1/23/2026 | Listing removed | $499,000$285/sqft |
Source: MRED as distributed by MLS GRID #12538333 Report a problem | ||
| 1/5/2026 | Listed for sale | $499,000$285/sqft |
Source: MRED as distributed by MLS GRID #12538333 Report a problem | ||
| 1/2/2026 | Listing removed | $499,000$285/sqft |
Source: MRED as distributed by MLS GRID #12499804 Report a problem | ||
| 10/20/2025 | Listed for sale | $499,000$285/sqft |
Source: MRED as distributed by MLS GRID #12499804 Report a problem | ||
Public tax history
Tax history is unavailable.
Neighborhood: 60025
Nearby homes
- $522,7003 bd3 ba122k sqft4220 Triumvera Dr, Glenview, IL 60025Off Market
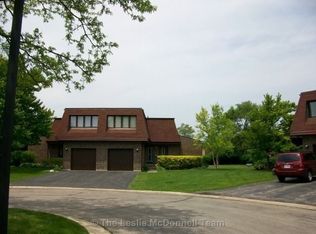
- $430,5003 bd2 ba2k sqft4218 Triumvera Dr, Glenview, IL 60025Off Market
- $296,0003 bd-- ba122k sqft4216 Triumvera Dr, Glenview, IL 60025Off Market
- $296,0003 bd-- ba122k sqft4214 Triumvera Dr, Glenview, IL 60025Off Market
- $323,3003 bd-- ba122k sqft4212 Triumvera Dr, Glenview, IL 60025Off Market
- $382,6003 bd2 ba1.8k sqft4210 Triumvera Dr #8A, Glenview, IL 60025Off Market
- $264,5003 bd-- ba122k sqft4208 Triumvera Dr, Glenview, IL 60025Off Market
- $265,0003 bd3 ba2k sqft4204 Triumvera Dr, Glenview, IL 60025Sold
- $440,0003 bd4 ba2.2k sqft4202 Triumvera Dr, Glenview, IL 60025Sold
Nearby schools
GreatSchools rating
- NAHenking Elementary SchoolGrades: PK-2Distance: 1.2 mi
- 7/10Springman Middle SchoolGrades: 6-8Distance: 1.6 mi
- 9/10Glenbrook South High SchoolGrades: 9-12Distance: 1.3 mi
Schools provided by the listing agent
- Elementary: Henking Elementary School
- Middle: Springman Middle School
- High: Glenbrook South High School
- District: 34
Source: MRED as distributed by MLS GRID. This data may not be complete. We recommend contacting the local school district to confirm school assignments for this home.
Get a cash offer in 3 minutes
Find out how much your home could sell for in as little as 3 minutes with a no-obligation cash offer.
Estimated market value
$484,900
Get a cash offer in 3 minutes
Find out how much your home could sell for in as little as 3 minutes with a no-obligation cash offer.
Estimated market value
$484,900
- Illinois
- Cook County
- Glenview
- 60025
- 3732 Capri Ct
Nearby cities
Nearby zip codes
Other Glenview Topics
