Under construction. This beautifully designed home in Brown Ranch is currently scheduled to be completed around May 31st. So many features in this home to love including quartz countertops, soft close cabinetry, large pantry, farm style kitchen sink, tankless water heater, solid core 5 panel interior doors, LG stainless kitchen appliances, black fixtures and hardware, electric fireplace, vaulted ceilings Stone Plastic Composite (SPC) Luxury Vinyl Plank flooring throughout, laundry room sink with additional cabinetry, beautifully tiled showers and stand-alone tub. Exterior features include stucco and stone exterior, black vinyl windows, 3-car garage (909 sq. ft.), large covered back patio with stubbed out natural gas line and ceiling fan that looks over a park/ open space area. Washed concrete found on both the driveway and back patio. This home is energy efficient and sits on an over-excavated foundation with a conditioned crawl space.
Sold cren member
$730,000
3732 Chestnut Drive, Montrose, CO 81401
3beds
2,157sqft
Stick Built
Built in 2026
9,147 Square Feet Lot
$730,200 Zestimate®
$338/sqft
$2,973 Estimated rent
Home value
$730,200
$694,000 - $767,000
$2,973/mo
Zestimate® history
Owner options
List your home for rent
$2,973/mo
Rent Zestimate®
Find your next renter with Zillow Rental Manager. Plus, with online applications, you can quickly screen prospective tenants – for free.
$2,973/mo
Rent Zestimate®
Refinance and save
$4,096/mo
Est. payment
Refinancing to a lower rate could help reduce your monthly payments and save thousands over the life of the loan.
$4,096/mo
Est. payment
Explore your selling options
Work with a Zillow partner agent
Leverage their expertise and Zillow's premium Showcase listings to get your home seen by more buyers.
Get startedList with your own agent
Get your home in front of millions of buyers by listing it on Zillow.
Learn how to do itSell it yourself
Take full control of how buyers see your home on Zillow by listing For Sale by Owner (FSBO).
List your homeWhat's special
Vaulted ceilingsLarge pantryQuartz countertopsStucco and stone exteriorSoft close cabinetryElectric fireplaceStand-alone tub
Zillow last checked:
Listing updated:
Listed by:
Gary Cooper 970-209-7710,
RE/MAX Alpine View
Bought with:
Amanda Swain
LIV Sotheby's International Realty - Telluride
Source: CREN,MLS#: 834480
Facts & features
Interior
Bedrooms & bathrooms
- Bedrooms: 3
- Bathrooms: 2
- Full bathrooms: 1
- 3/4 bathrooms: 1
Dining room
- Features: Separate Dining
Cooling
- Central Air, Ceiling Fan(s)
Appliances
- Included: Dishwasher, Disposal, Microwave, Range, Refrigerator
- Laundry: W/D Hookup
Features
- Wired/Cable TV, Ceiling Fan(s), Vaulted Ceiling(s), Pantry, Walk-In Closet(s)
- Windows: Double Pane Windows, Vinyl
- Basement: Crawl Space
- Has fireplace: Yes
- Fireplace features: Living Room
Interior area
- Total structure area: 2,157
- Total interior livable area: 2,157 sqft
- Finished area above ground: 2,157
Property
Parking
- Total spaces: 3
- Parking features: Attached Garage, Garage Door Opener
- Attached garage spaces: 3
Features
- Levels: One
- Stories: 1
- Patio & porch: Covered Porch, Patio
Lot
- Size: 9,147 Square Feet
- Features: Adj to Open Space
Details
- Parcel number: 399302410006
- Zoning description: Residential Single Family
Construction
Type & style
- Home type: SingleFamily
- Property subtype: Stick Built
Materials
- Wood Frame, Stone, Stucco
- Foundation: Stemwall
- Roof: Architectural Shingles,Metal
Condition
- Under Construction
- New construction: Yes
- Year built: 2026
Utilities & green energy
- Sewer: Public Sewer
- Water: City Water
- Utilities for property: Electricity Connected, Internet, Natural Gas Connected, Phone - Cell Reception
Community & HOA
Community
- Subdivision: Brown Ranch
HOA
- Has HOA: Yes
- HOA name: Brown Ranch
Location
- Region: Montrose
Financial & listing details
- Price per square foot: $338/sqft
- Annual tax amount: $1,297
- Date on market: 5/8/2026
- Electric utility on property: Yes
Price history
| Date | Event | Price |
|---|---|---|
| 6/17/2026 | Sold | $730,000-2.5%$338/sqft |
Source:  CREN #834480 Report a problem CREN #834480 Report a problem | ||
| 5/18/2026 | Contingent | $749,000$347/sqft |
Source: CREN #834480 Report a problem | ||
| 5/8/2026 | Listed for sale | $749,000$347/sqft |
Source: CREN #834480 Report a problem | ||
Public tax history
Tax history is unavailable.
Neighborhood: 81401
Nearby homes
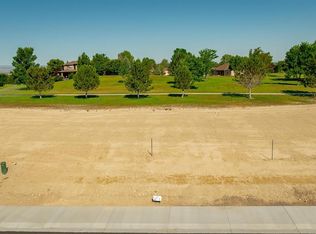
- $98,5009,016.92 Square FeetLOT C6 Chestnut Dr, Montrose, CO 81401Sold
- $101,0008,973.36 Square FeetLOT C8 Chestnut Dr, Montrose, CO 81401Sold

- $99,5008,929.8 Square FeetLOT C10 Chestnut Dr, Montrose, CO 81401Sold

- $97,5009,016.92 Square FeetLOT C5 Chestnut Dr, Montrose, CO 81401Sold
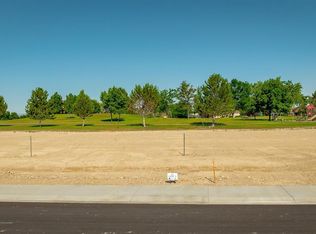
- $98,5009,016.92 Square FeetLOT C7 Chestnut Dr, Montrose, CO 81401Sold
- $86,00010,280.16 Square FeetLOT C18 Chestnut Dr, Montrose, CO 81401Sold
- $97,5009,016.92 Square FeetLOT C4 Chestnut Dr, Montrose, CO 81401Sold
- $87,00010,280.16 Square FeetLOT C17 Chestnut Dr, Montrose, CO 81401Sold
Nearby schools
GreatSchools rating
- 8/10Cottonwood Elementary SchoolGrades: K-5Distance: 1.8 mi
- 6/10Centennial Middle SchoolGrades: 6-8Distance: 3.4 mi
- 6/10Montrose High SchoolGrades: 9-12Distance: 3.4 mi
Schools provided by the listing agent
- Elementary: Cottonwood K-5
- Middle: Centennial 6-8
- High: Montrose 9-12
Source: CREN. This data may not be complete. We recommend contacting the local school district to confirm school assignments for this home.


Get pre-qualified for a loan
At Zillow Home Loans, we can pre-qualify you in as little as 5 minutes with no impact to your credit score.An equal housing lender. NMLS #10287.
Sell for more on Zillow
Get a Zillow Showcase℠ listing at no additional cost and you could sell for .
$730,200
2% more
+$14,604
With Zillow Showcase(estimated)
$744,804
- Colorado
- Montrose County
- Montrose
- 81401
- 3732 Chestnut Drive
Nearby cities
Nearby zip codes
Other Montrose Topics
