Perfectly positioned just off the bricks, this home offers effortless access to downtown while remaining walkable to local favorites like Bowie House, The Chumley House, and Don Artemio. Located steps from the University of North Texas Health Science Center, the setting blends everyday convenience with one of Fort Worth’s most sought-after, walkable neighborhoods.
This three-bedroom, two-and-a-half-bath residence features a thoughtful, traditional floor plan with clearly defined living, dining, and kitchen spaces—each offering purpose and function without the feel of an open-concept layout. The primary suite is located on the first floor, providing privacy and ease with an en-suite bath and generous storage. Upstairs, two additional bedrooms share a full bath, creating a comfortable separation of spaces.
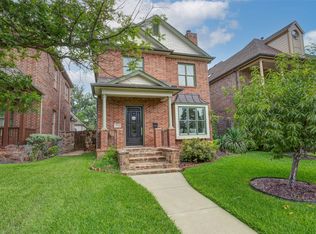
A two-car garage with alley access adds everyday functionality and enhances curb appeal—a great feature in such a high-demand, walkable location. With its classic layout and exceptional positioning, this home presents a compelling opportunity to own in an area known for long-term value and enduring desirability.
Sold
Price Unknown
3732 Clarke Ave, Fort Worth, TX 76107
3beds
2,355sqft
Single Family Residence
Built in 2002
4,530 Square Feet Lot
$625,700 Zestimate®
$--/sqft
$3,688 Estimated rent
Home value
$625,700
$582,000 - $676,000
$3,688/mo
Zestimate® history
Owner options
List your home for rent
$3,688/mo
Rent Zestimate®
Find your next renter with Zillow Rental Manager. Plus, with online applications, you can quickly screen prospective tenants – for free.
$3,688/mo
Rent Zestimate®
Refinance and save
Refinancing to a lower rate could help reduce your monthly payments and save thousands over the life of the loan.
Explore your selling options
Work with a Zillow partner agent
Leverage their expertise and Zillow's premium Showcase listings to get your home seen by more buyers.
Get startedList with your own agent
Get your home in front of millions of buyers by listing it on Zillow.
Learn how to do itSell it yourself
Take full control of how buyers see your home on Zillow by listing For Sale by Owner (FSBO).
List your homeWhat's special
Thoughtful traditional floor planThree-bedroom two-and-a-half-bath residenceEnhances curb appealGenerous storageEn-suite bath
Zillow last checked:
Listing updated:
Listed by:
Joseph Berkes 0502482 817-266-1355,
Williams Trew Real Estate 817-732-8400,
Chris Miller 0706442 817-602-1358,
Williams Trew Real Estate
Bought with:
Sydney Dauphin
Brazos River Land Company
Source: NTREIS,MLS#: 21151805
Facts & features
Interior
Bedrooms & bathrooms
- Bedrooms: 3
- Bathrooms: 3
- Full bathrooms: 2
- 1/2 bathrooms: 1
Primary bedroom
- Features: Ceiling Fan(s), Dual Sinks, En Suite Bathroom, Separate Shower, Walk-In Closet(s)
- Level: First
- Dimensions: 16 x 14
Bedroom
- Features: Ceiling Fan(s), Walk-In Closet(s)
- Level: Second
- Dimensions: 14 x 11
Bedroom
- Features: Ceiling Fan(s), Walk-In Closet(s)
- Level: Second
- Dimensions: 14 x 15
Primary bathroom
- Features: Built-in Features, Dual Sinks, Tile Counters
- Level: First
- Dimensions: 10 x 8
Dining room
- Level: First
- Dimensions: 14 x 14
Kitchen
- Features: Built-in Features
- Level: First
- Dimensions: 14 x 8
Living room
- Features: Ceiling Fan(s), Fireplace
- Level: First
- Dimensions: 19 x 15
Heating
- Electric
Cooling
- Central Air
Appliances
- Included: Dishwasher, Gas Cooktop, Disposal, Gas Oven, Microwave, Refrigerator
Features
- Decorative/Designer Lighting Fixtures, High Speed Internet, Cable TV
- Flooring: Hardwood, Tile
- Windows: Window Coverings
- Has basement: No
- Number of fireplaces: 1
- Fireplace features: Living Room
Interior area
- Total interior livable area: 2,355 sqft
Property
Parking
- Total spaces: 2
- Parking features: Alley Access, Garage, Garage Faces Rear
- Attached garage spaces: 2
Features
- Levels: Two
- Stories: 2
- Patio & porch: Covered
- Pool features: None
Lot
- Size: 4,530 Square Feet
Details
- Parcel number: 07900945
Construction
Type & style
- Home type: SingleFamily
- Architectural style: Traditional,Detached
- Property subtype: Single Family Residence
Materials
- Brick
- Foundation: Pillar/Post/Pier
- Roof: Composition
Condition
- Year built: 2002
Utilities & green energy
- Sewer: Public Sewer
- Water: Public
- Utilities for property: Sewer Available, Water Available, Cable Available
Community & HOA
Community
- Subdivision: Rose Hill Add
HOA
- Has HOA: No
Location
- Region: Fort Worth
Financial & listing details
- Tax assessed value: $446,903
- Annual tax amount: $11,814
- Date on market: 1/14/2026
- Cumulative days on market: 4 days
Price history
| Date | Event | Price |
|---|---|---|
| 1/30/2026 | Listing removed | $625,000$265/sqft |
Source: Williams Trew - An Ebby Halliday Real Estate Company #21151805 Report a problem | ||
| 1/29/2026 | Pending sale | $625,000$265/sqft |
Source: NTREIS #21151805 Report a problem | ||
| 1/28/2026 | Sold | -- |
Source: NTREIS #21151805 Report a problem | ||
| 1/20/2026 | Contingent | $625,000$265/sqft |
Source: NTREIS #21151805 Report a problem | ||
| 1/14/2026 | Listed for sale | $625,000$265/sqft |
Source: NTREIS #21151805 Report a problem | ||
Public tax history
| Year | Property taxes | Tax assessment |
|---|---|---|
| 2025 | $3,266 -15.5% | $446,903 -15.1% |
| 2024 | $3,864 -40.9% | $526,511 -16.4% |
| 2023 | $6,539 -2% | $629,985 +9.9% |
| 2022 | $6,672 +1.6% | $573,417 +13.3% |
| 2021 | $6,565 +1.6% | $505,999 +21.9% |
| 2020 | $6,460 | $415,000 |
| 2019 | $6,460 -0.8% | $415,000 -7.9% |
| 2018 | $6,513 +1.2% | $450,781 +7.6% |
| 2017 | $6,435 +0.9% | $418,984 +7.1% |
| 2016 | $6,379 -1.7% | $391,158 -1.3% |
| 2015 | $6,488 | $396,300 |
| 2014 | $6,488 | $396,300 +14.9% |
| 2013 | -- | $345,000 |
| 2012 | -- | $345,000 |
| 2011 | -- | $345,000 -15% |
| 2010 | -- | $405,995 -12% |
| 2009 | -- | $461,400 |
| 2008 | -- | $461,400 +48.8% |
| 2007 | -- | $310,000 |
| 2006 | -- | $310,000 |
| 2005 | -- | $310,000 +16.2% |
| 2004 | -- | $266,800 +68.4% |
| 2003 | -- | $158,400 +428% |
| 2002 | -- | $30,000 |
Find assessor info on the county website
Neighborhood: North Hi Mount
Nearby homes
- $783,2004 bd2 ba2.6k sqft3730 Clarke Ave, Fort Worth, TX 76107Off Market
- $801,2003 bd2 ba2.5k sqft3736 Clarke Ave, Fort Worth, TX 76107Off Market
- $723,7003 bd4 ba2.4k sqft3714 Clarke Ave, Fort Worth, TX 76107Off Market
- $752,4003 bd3 ba2.5k sqft3726 Clarke Ave, Fort Worth, TX 76107Off Market
- $810,3003 bd3 ba2.6k sqft3724 Clarke Ave, Fort Worth, TX 76107Off Market
- $883,8004 bd3 ba3k sqft3733 Bunting Ave, Fort Worth, TX 76107Off Market
- $713,4003 bd3 ba2.6k sqft3720 Clarke Ave, Fort Worth, TX 76107Off Market
- $810,0003 bd2 ba2.5k sqft3800 Clarke Ave, Fort Worth, TX 76107Off Market
Nearby schools
GreatSchools rating
- 6/10North Hi Mount Elementary SchoolGrades: PK-5Distance: 0.2 mi
- 5/10Stripling Middle SchoolGrades: 6-8Distance: 0.7 mi
- 3/10Arlington Heights High SchoolGrades: 9-12Distance: 1.4 mi
Schools provided by the listing agent
- Elementary: N Hi Mt
- Middle: Stripling
- High: Arlngtnhts
- District: Fort Worth ISD
Source: NTREIS. This data may not be complete. We recommend contacting the local school district to confirm school assignments for this home.
Get a cash offer in 3 minutes
Find out how much your home could sell for in as little as 3 minutes with a no-obligation cash offer.
Estimated market value
$625,700
Get a cash offer in 3 minutes
Find out how much your home could sell for in as little as 3 minutes with a no-obligation cash offer.
Estimated market value
$625,700
- Texas
- Tarrant County
- Fort Worth
- 76107
- North Hi Mount
- 3732 Clarke Ave
