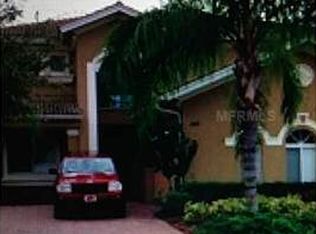
Virtually Staged. HUGE PRICE REDUCTION!! **SELLER WANTS OFFERS** **GATED COMMUNITY** Former Maronda Homes Model on a fenced corner lot with LAKE VIEWS in The River Club. The home has approximately 3000 square feet of living space on 2 floors consisting of 4 bedrooms (possibly 5 with a conversion), 2nd floor loft, 2.5 baths, an office/den/playroom on the 1st floor (the conversion opportunity), OPEN KITCHEN/FAMILY ROOM, dining room, HIGH CEILINGS and a 2 car attached garage. The outdoor space is an ENTERTAINER'S DREAM with a GORGEOUS HEATED POOL & SPA, pavers around the pool decking and on the 32’ x 10’ covered lanai - all with LOVELY LAKE VIEWS. The eat-in kitchen is nicely finished including wood cabinetry, stainless appliances and double ovens, GORGEOUS stone counters, and wine/beverage cupboard and a large closet pantry. The 2nd floor is comprised of 4 bedrooms, 2 full baths and a loft providing flex space for a library/seating area or 2nd living room. Beautiful plantings and pavers on the driveway round out this great opportunity to own in The River Club. UPDATES - POOL/SPA INSTALLED 2019, WATER HEATER 2022, GARAGE DOOR 2022. The association fees include lawn care, irrigation, basic cable, & use of the recreation facility (gym playground and large heated pool). Lake and private road maintenance are also included.
Sold for $395,000
Zillow last checked:
Listing updated:
Bought with:
Mark Benyaminov, 3376204
EXP REALTY LLC
Source: Stellar MLS,MLS#: C7495643 Originating MLS: Port Charlotte
Originating MLS: Port Charlotte
Price history
| Date | Event | Price |
|---|---|---|
| 10/29/2024 | Sold | $395,000-12.2%$133/sqft |
Source:  Stellar MLS #C7495643 Report a problem Stellar MLS #C7495643 Report a problem | ||
| 9/3/2024 | Pending sale | $450,000$151/sqft |
Source: Stellar MLS #C7495643 Report a problem | ||
| 8/27/2024 | Listed for sale | $450,000$151/sqft |
Source: Stellar MLS #C7495643 Report a problem | ||
| 8/18/2024 | Pending sale | $450,000$151/sqft |
Source: Stellar MLS #C7495643 Report a problem | ||
| 8/14/2024 | Price change | $450,000-9.8%$151/sqft |
Source: Stellar MLS #C7495643 Report a problem | ||
| 8/5/2024 | Price change | $499,000-3.1%$168/sqft |
Source: Stellar MLS #C7495643 Report a problem | ||
| 7/24/2024 | Listed for sale | $515,000+90.8%$173/sqft |
Source: Stellar MLS #C7495643 Report a problem | ||
| 6/8/2018 | Sold | $269,900$91/sqft |
Source: Public Record Report a problem | ||
| 4/25/2018 | Pending sale | $269,900$91/sqft |
Source: RE/MAX ANCHOR REALTY #C7244398 Report a problem | ||
| 4/9/2018 | Price change | $269,900-1.9%$91/sqft |
Source: RE/MAX ANCHOR REALTY #C7244398 Report a problem | ||
| 3/15/2018 | Price change | $275,000-5.1%$92/sqft |
Source: RE/MAX ANCHOR REALTY #C7244398 Report a problem | ||
| 12/7/2017 | Price change | $289,900-1.7%$97/sqft |
Source: RE/MAX ANCHOR REALTY #C7244398 Report a problem | ||
| 10/13/2017 | Price change | $294,900-1.3%$99/sqft |
Source: RE/MAX ANCHOR REALTY #C7244398 Report a problem | ||
| 7/25/2017 | Price change | $298,900-3.3%$100/sqft |
Source: HOMECHOICE REAL ESTATE #C7240719 Report a problem | ||
| 6/21/2017 | Listed for sale | $309,000-4.9%$104/sqft |
Source: HOMECHOICE REAL ESTATE #C7240719 Report a problem | ||
| 4/11/2017 | Listing removed | $325,000$109/sqft |
Source: LISA HAMLIN'S POWERHOUSE REAL #C7237090 Report a problem | ||
| 3/21/2017 | Price change | $325,000-5.8%$109/sqft |
Source: LISA HAMLIN'S POWERHOUSE REAL #C7237090 Report a problem | ||
| 3/11/2017 | Listed for sale | $345,000+48.1%$116/sqft |
Source: LISA HAMLIN'S POWERHOUSE REAL #C7237090 Report a problem | ||
| 10/25/2013 | Sold | $232,900$78/sqft |
Source: Public Record Report a problem | ||
Nearby homes
- $385,0003 bd2 ba1.9k sqft3740 Cobblestone Ln, Punta Gorda, FL 33980Sold

- $365,6005 bd4 ba3.1k sqft4145 River Bank Way, Punta Gorda, FL 33980Off Market
- $355,2003 bd3 ba2.7k sqft4149 River Bank Way, Punta Gorda, FL 33980Off Market
- $367,3005 bd4 ba3.1k sqft4157 River Bank Way, Punta Gorda, FL 33980Off Market
Get a cash offer in 3 minutes
Find out how much your home could sell for in as little as 3 minutes with a no-obligation cash offer.
Estimated market value
$361,800
