Welcome to your turn-key home nestled in a peaceful community just minutes from the heart of Traverse City. This spacious 4-bedroom, 3-bathroom condominium has been lovingly maintained and thoughtfully updated, making it move-in ready for its next owners. Step inside to find a fully remodeled kitchen that’s sure to impress, featuring brand new Frigidaire stainless steel appliances, modern cabinetry, and stylish finishes—perfect for both everyday living and entertaining. The open layout flows seamlessly into the living and dining areas, creating a warm and inviting atmosphere. Comfort meets convenience with three full bathrooms and four generously sized bedrooms, offering ample space for families, guests, or a home office setup. The home is adorned with fresh, professionally cleaned carpet throughout (April 2025), adding a plush, clean feel to every room. Major mechanical updates provide peace of mind, including an updated furnace (2022), new water heater (2021), and a water softener installed in 2023. Adding to the ease of living, the HOA covers roof maintenance and replacement, snow removal, GFL trash pickup, sprinkler system upkeep, lawn maintenance, and all exterior repairs or replacements—ensuring a truly low-maintenance lifestyle. Whether you're looking for your forever home or a Northern Michigan getaway, this beautifully maintained condo checks every box.
Sold for $445,000
$445,000
3732 Creekside Dr, Traverse City, MI 49684
4beds
2,568sqft
Condominium, Single Family Residence
Built in 2004
-- sqft lot
$457,800 Zestimate®
$173/sqft
$3,613 Estimated rent
Home value
$457,800
$412,000 - $508,000
$3,613/mo
Zestimate® history
Owner options
List your home for rent
$3,613/mo
Rent Zestimate®
Find your next renter with Zillow Rental Manager. Plus, with online applications, you can quickly screen prospective tenants – for free.
$3,613/mo
Rent Zestimate®
Refinance and save
$8,091/mo
Est. payment
Refinancing to a lower rate could help reduce your monthly payments and save thousands over the life of the loan.
$8,091/mo
Est. payment
Explore your selling options
Work with a Zillow partner agent
Leverage their expertise and Zillow's premium Showcase listings to get your home seen by more buyers.
Get startedList with your own agent
Get your home in front of millions of buyers by listing it on Zillow.
Learn how to do itSell it yourself
Take full control of how buyers see your home on Zillow by listing For Sale by Owner (FSBO).
List your homeWhat's special
Living and dining areasFour generously sized bedroomsFresh professionally cleaned carpetRemodeled kitchenOpen layoutModern cabinetry
Zillow last checked:
Listing updated:
Listed by:
Samantha Denoyer seeitwithsamantha@gmail.com,
EXP Realty
Bought with:
Erica Mohr, 6501388991
REO-TCRandolph-233022
Source: NGLRMLS,MLS#: 1932838
Facts & features
Interior
Bedrooms & bathrooms
- Bedrooms: 4
- Bathrooms: 3
- Full bathrooms: 3
- Main level bathrooms: 2
- Main level bedrooms: 2
Rooms
- Room types: Dining Room
Primary bedroom
- Level: Main
- Area: 182
- Dimensions: 14 x 13
Bedroom 2
- Level: Main
Bedroom 3
- Level: Lower
Bedroom 4
- Level: Lower
Primary bathroom
- Features: Private
Dining room
- Level: Main
Family room
- Level: Lower
Kitchen
- Level: Main
- Area: 195
- Dimensions: 13 x 15
Living room
- Level: Main
- Area: 361.68
- Dimensions: 24 x 15.07
Heating
- Natural Gas, Fireplace(s)
Cooling
- Central Air
Appliances
- Included: Refrigerator, Oven/Range, Disposal, Dishwasher, Microwave, Water Softener Owned, Washer, Dryer, Freezer, Exhaust Fan
- Laundry: Main Level
Features
- Bookcases, Walk-In Closet(s), Wet Bar, Other, Mud Room, Cable TV, High Speed Internet
- Flooring: Carpet
- Windows: Blinds, Drapes, Curtain Rods
- Basement: Full,Finished Rooms,Egress Windows,Finished
- Has fireplace: Yes
Interior area
- Total structure area: 2,568
- Total interior livable area: 2,568 sqft
- Finished area above ground: 1,368
- Finished area below ground: 1,200
Property
Parking
- Total spaces: 2
- Parking features: Attached, Concrete
- Attached garage spaces: 2
Accessibility
- Accessibility features: Main Floor Access, Covered Entrance, Accessible Full Bath
Features
- Levels: Two
- Stories: 2
- Entry location: Limited Steps,Other
- Patio & porch: Deck, Patio, Porch
- Exterior features: Sprinkler System, Rain Gutters
- Waterfront features: None, Stony Bottom
Lot
- Features: Other, Landscaped
Details
- Additional structures: None
- Parcel number: 0509905000
- Zoning description: Residential
Construction
Type & style
- Home type: Condo
- Architectural style: Colonial
- Property subtype: Condominium, Single Family Residence
- Attached to another structure: Yes
Materials
- Frame, Vinyl Siding
- Roof: Other
Condition
- New construction: No
- Year built: 2004
Utilities & green energy
- Sewer: Other
- Water: Other
Community & HOA
Community
- Features: None
- Subdivision: Creekside Condominiums
HOA
- Services included: Trash, Snow Removal, Maintenance Grounds, Maintenance Structure, Other
- HOA fee: $5,400 annually
Location
- Region: Traverse City
Financial & listing details
- Price per square foot: $173/sqft
- Tax assessed value: $404,200
- Annual tax amount: $4,097
- Price range: $445K - $445K
- Date on market: 4/24/2025
- Cumulative days on market: 67 days
- Listing agreement: Exclusive Right Sell
- Listing terms: Conventional,Cash,FHA,VA Loan
- Ownership type: Private Owner
- Road surface type: Asphalt
Price history
| Date | Event | Price |
|---|---|---|
| 6/30/2025 | Sold | $445,000-4.3%$173/sqft |
Source:  NGLRMLS #1932838 Report a problem NGLRMLS #1932838 Report a problem | ||
| 6/15/2025 | Pending sale | $465,000$181/sqft |
Source: NGLRMLS #1932838 Report a problem | ||
| 6/5/2025 | Price change | $465,000-2%$181/sqft |
Source: NGLRMLS #1932838 Report a problem | ||
| 5/8/2025 | Price change | $474,500-1.1%$185/sqft |
Source: NGLRMLS #1932838 Report a problem | ||
| 4/24/2025 | Listed for sale | $480,000+82.5%$187/sqft |
Source: NGLRMLS #1932838 Report a problem | ||
| 11/22/2018 | Sold | $263,000-4.4%$102/sqft |
Source: Agent Provided Report a problem | ||
| 10/31/2018 | Pending sale | $275,000$107/sqft |
Source: CENTURY 21 Northland #1849724 Report a problem | ||
| 10/31/2018 | Listed for sale | $275,000+36.8%$107/sqft |
Source: CENTURY 21 Northland #1849724 Report a problem | ||
| 5/9/2013 | Sold | $201,000-3.8%$78/sqft |
Source: Agent Provided Report a problem | ||
| 3/12/2013 | Listed for sale | $209,000+49.3%$81/sqft |
Source: Real Estate One-randolph #1742725 Report a problem | ||
| 11/24/2004 | Sold | $140,000$55/sqft |
Source: Agent Provided Report a problem | ||
Public tax history
| Year | Property taxes | Tax assessment |
|---|---|---|
| 2025 | $4,306 +5.1% | $202,100 +4.3% |
| 2024 | $4,097 +4.2% | $193,800 +6.7% |
| 2023 | $3,931 +3.4% | $181,700 +19.9% |
| 2022 | $3,800 +0.9% | $151,500 +6.2% |
| 2021 | $3,768 | $142,600 -4.1% |
| 2020 | -- | $148,700 +9.1% |
| 2019 | -- | $136,300 +11.7% |
| 2018 | -- | $122,000 -2.6% |
| 2017 | -- | $125,200 +8.3% |
| 2016 | -- | $115,600 +14.1% |
| 2014 | -- | $101,300 +13% |
| 2012 | -- | $89,650 -2.7% |
| 2011 | -- | $92,100 -4.4% |
| 2010 | -- | $96,300 -2% |
| 2009 | -- | $98,300 -1% |
| 2008 | -- | $99,250 +3.8% |
| 2007 | -- | $95,630 +14.3% |
| 2005 | -- | $83,630 +377.9% |
| 2004 | -- | $17,500 +16.7% |
| 2003 | -- | $15,000 |
| 2002 | -- | $15,000 |
| 2001 | -- | $15,000 |
Find assessor info on the county website
Neighborhood: 49684
Nearby homes
- $406,400-- bd2 ba1.3k sqft3738 Creekside Dr, Traverse City, MI 49684Off Market
- $443,900-- bd3 ba1.3k sqft3726 Creekside Dr, Traverse City, MI 49684Off Market
- $450,0003 bd3 ba2.2k sqft3726 Creekside Dr #51, Traverse City, MI 49684For Sale
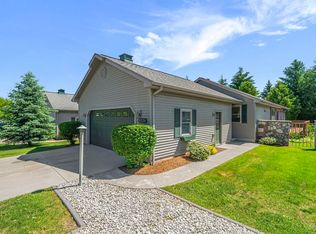
- $404,2002 bd2 ba1.3k sqft3720 Creekside Dr, Traverse City, MI 49684Off Market

- $419,8002 bd2 ba1.3k sqft3744 Creekside Dr, Traverse City, MI 49684Off Market
- $407,3002 bd2 ba1.4k sqft3750 Creekside Dr, Traverse City, MI 49684Off Market
- $409,1002 bd3 ba1.3k sqft3714 Creekside Dr, Traverse City, MI 49684Off Market
- $440,8002 bd2 ba1.3k sqft3731 Creekside Dr, Traverse City, MI 49684Off Market
Nearby schools
GreatSchools rating
- 8/10Central Grade SchoolGrades: PK-7Distance: 2.3 mi
- 8/10West Senior HighGrades: 9-12Distance: 2 mi
- 8/10West Middle SchoolGrades: 6-8Distance: 0.8 mi
Schools provided by the listing agent
- Elementary: Central Grade School
- Middle: Traverse City West Middle School
- High: Traverse City West Senior High School
- District: Traverse City Area Public Schools
Source: NGLRMLS. This data may not be complete. We recommend contacting the local school district to confirm school assignments for this home.


Get pre-qualified for a loan
At Zillow Home Loans, we can pre-qualify you in as little as 5 minutes with no impact to your credit score.An equal housing lender. NMLS #10287.
Sell for more on Zillow
Get a Zillow Showcase℠ listing at no additional cost and you could sell for .
$457,800
2% more
+$9,156
With Zillow Showcase(estimated)
$466,956
- Michigan
- Grand Traverse County
- Traverse City
- 49684
- 3732 Creekside Dr
Nearby cities
Nearby neighborhoods
Nearby zip codes
Other Traverse City Topics
