Under Construction - This stunning DEEP 2 car garage, 2200 plus sq ft Shelby floorplan is sure to please. The 8ft impact resistant front door leads you to the spacious foyer adorned with 10 ft trayed ceilings, a perfect welcoming. The open floorplan provides ample space in the main living room while including 3 bedrooms, a half bath and 2 full bathrooms. From the living area, you can view your oversized back yard through your Impact Glass windows or sliders. Luxurious options grace every corner of this Shelby and include tile flooring, upgraded baseboards, granite on every counter. The designer-customized kitchen is fit for a Michelin Chef and a perfect example of function meeting beauty. Level 2, 42-inch cabinets are finished off with level 2 hardware, decorative molding and undercabinet LED lighting. The pantry is large enough for your personal chef to live in! 8ft interior doors and Whirlpool appliances represent a few of the countless options in this home. You can relax on the covered lanai and be at peace with the surrounding wildlife enjoying the spectacular lakes and an award-winning golf course.
Sold for $409,900
$409,900
3732 Crosswater DR, NORTH FORT MYERS, FL 33917
3beds
2,221sqft
Single Family Residence
Built in 2024
8,276 Square Feet Lot
$384,100 Zestimate®
$185/sqft
$2,920 Estimated rent
Home value
$384,100
$342,000 - $434,000
$2,920/mo
Zestimate® history
Owner options
List your home for rent
$2,920/mo
Rent Zestimate®
Find your next renter with Zillow Rental Manager. Plus, with online applications, you can quickly screen prospective tenants – for free.
$2,920/mo
Rent Zestimate®
Refinance and save
$5,614/mo
Est. payment
Refinancing to a lower rate could help reduce your monthly payments and save thousands over the life of the loan.
$5,614/mo
Est. payment
Explore your selling options
Work with a Zillow partner agent
Leverage their expertise and Zillow's premium Showcase listings to get your home seen by more buyers.
Get startedList with your own agent
Get your home in front of millions of buyers by listing it on Zillow.
Learn how to do itSell it yourself
Take full control of how buyers see your home on Zillow by listing For Sale by Owner (FSBO).
List your homeWhat's special
Covered lanaiSpectacular lakesOpen floorplanDesigner-customized kitchenImpact glass windowsSurrounding wildlifeUndercabinet led lighting
Zillow last checked:
Listing updated:
Listed by:
Michael Bone 239-220-0272,
DR Horton Realty SW FL LLC
Bought with:
Michael Bone
DR Horton Realty SW FL LLC
Source: SWFLMLS,MLS#: 224089056 Originating MLS: Naples
Originating MLS: NaplesFacts & features
Interior
Bedrooms & bathrooms
- Bedrooms: 3
- Bathrooms: 3
- Full bathrooms: 2
- 1/2 bathrooms: 1
Rooms
- Room types: Den - Study, Great Room, Guest Bath, Guest Room, Open Porch/Lanai
Primary bedroom
- Dimensions: 14 x 16
Bedroom
- Dimensions: 12 x 11
Bedroom
- Dimensions: 12 x 11
Den
- Dimensions: 11 x 11
Garage
- Dimensions: 20 x 32
Great room
- Dimensions: 15 x 19
Other
- Dimensions: 24 x 9
Heating
- Heat Pump
Cooling
- Central Air
Appliances
- Included: Dishwasher, Disposal, Dryer, Microwave, Range, Refrigerator/Freezer, Washer
- Laundry: Washer/Dryer Hookup, Inside
Features
- Foyer, Other, Pantry, Smoke Detectors, Walk-In Closet(s), Den - Study, Great Room, Guest Bath, Guest Room, Laundry in Residence, Open Porch/Lanai
- Flooring: Carpet, Tile
- Doors: Impact Resistant Doors
- Windows: Impact Resistant Windows
- Has fireplace: No
Interior area
- Total structure area: 3,072
- Total interior livable area: 2,221 sqft
Property
Parking
- Total spaces: 2
- Parking features: Attached
- Attached garage spaces: 2
Features
- Stories: 1
- Patio & porch: Patio, Open Porch/Lanai
- Pool features: Community
- Has view: Yes
- View description: Preserve, Trees/Woods
- Waterfront features: None
Lot
- Size: 8,276 Square Feet
- Features: Oversize
Details
- Additional structures: Cabana
- Parcel number: 114324L102000.0770
Construction
Type & style
- Home type: SingleFamily
- Architectural style: Ranch
- Property subtype: Single Family Residence
Materials
- Block, Stucco
- Foundation: Concrete Block
- Roof: Tile
Condition
- New construction: No
- Year built: 2024
Utilities & green energy
- Water: Central
Community & HOA
Community
- Features: Clubhouse, Pool, Fitness Center, Golf, Putting Green, Restaurant, Sidewalks, Street Lights, Gated
- Security: Gated Community, Smoke Detector(s)
- Subdivision: MAGNOLIA LANDING
HOA
- Has HOA: Yes
- Amenities included: Bike And Jog Path, Bocce Court, Cabana, Clubhouse, Pool, Community Room, Fitness Center, Golf Course, Hobby Room, Internet Access, Library, Pickleball, Putting Green, Restaurant, Shuffleboard Court, Sidewalk, Streetlight, Underground Utility
- HOA fee: $2,900 annually
Location
- Region: North Fort Myers
Financial & listing details
- Price per square foot: $185/sqft
- Tax assessed value: $331,809
- Annual tax amount: $2,766
- Date on market: 11/5/2024
- Lease term: Buyer Finance/Cash,FHA,VA
- Road surface type: Paved
Price history
| Date | Event | Price |
|---|---|---|
| 1/29/2025 | Sold | $409,9000%$185/sqft |
Source:  SWFLMLS #224089056 Report a problem SWFLMLS #224089056 Report a problem | ||
| 11/11/2024 | Pending sale | $409,999$185/sqft |
Source: SWFLMLS #224089056 Report a problem | ||
| 11/5/2024 | Listed for sale | $409,999$185/sqft |
Source: SWFLMLS #224089056 Report a problem | ||
Public tax history
| Year | Property taxes | Tax assessment |
|---|---|---|
| 2025 | $7,455 +114.3% | $331,809 +717.5% |
| 2024 | $3,479 +19.3% | $40,588 +10% |
| 2023 | $2,916 +20.7% | $36,898 +882.4% |
| 2022 | $2,415 +6928.8% | $3,756 |
| 2021 | $34 | -- |
Find assessor info on the county website
Neighborhood: 33917
Nearby homes
- $350,0004 bd2 ba2k sqft3728 Crosswater Dr, North Fort Myers, FL 33917Sold

- $365,0004 bd2 ba2k sqft3736 Crosswater Dr, North Fort Myers, FL 33917Sold
- $320,4002 bd2 ba1.8k sqft3740 Crosswater Dr N, Fort Myers, FL 33917Off Market
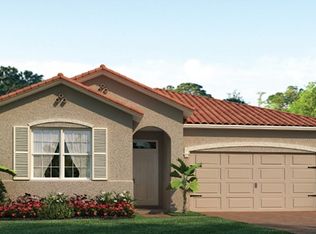
- $409,0003 bd2 ba2.2k sqft3724 Crosswater Dr, North Fort Myers, FL 33917Sold
- $343,9993 bd2 ba1.8k sqft3740 Crosswater Dr, North Fort Myers, FL 33917Sold
- $388,6003 bd3 ba2.2k sqft3732 Croswater Dr N, Fort Myers, FL 33917Off Market
- $365,9994 bd2 ba2k sqft3720 Crosswater Dr, North Fort Myers, FL 33917Sold
- $404,9993 bd2 ba2.2k sqft3744 Crosswater Dr, North Fort Myers, FL 33917Sold
Nearby schools
GreatSchools rating
- 4/10North Fort Myers Academy For The ArtsGrades: PK-8Distance: 3.2 mi
- 2/10Island Coast High SchoolGrades: 9-12Distance: 3.1 mi
- 7/10Bayshore Elementary SchoolGrades: PK-6Distance: 4.1 mi
Schools provided by the listing agent
- Elementary: NFM ACADEMY OF THE ARTS
- Middle: NFM ACADEMY OF THE ARTS
- High: NFM HIGH SCHOOL
Source: SWFLMLS. This data may not be complete. We recommend contacting the local school district to confirm school assignments for this home.


Get pre-qualified for a loan
At Zillow Home Loans, we can pre-qualify you in as little as 5 minutes with no impact to your credit score.An equal housing lender. NMLS #10287.
Sell for more on Zillow
Get a Zillow Showcase℠ listing at no additional cost and you could sell for .
$384,100
2% more
+$7,682
With Zillow Showcase(estimated)
$391,782
- Florida
- Lee County
- North Fort Myers
- 33917
- 3732 Crosswater DR
Nearby cities
Nearby zip codes
Other North Fort Myers Topics
- Apartments for Rent in 33917
- Houses for Sale in 33917
- Houses for Rent in 33917
- 33917 Real Estate
- North Fort Myers Condos
- Houses for Sale in North Fort Myers
- Newest Listings in North Fort Myers
- North Fort Myers Home Values
- North Fort Myers Real Estate Agents
- North Fort Myers Refinance
- North Fort Myers Mortgage Rates
