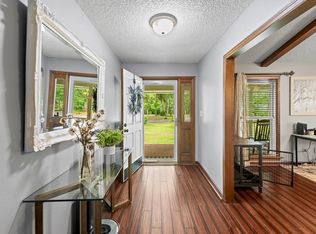
Original owner! Perfect place to call home! COT installing new water main in the subdivision. Split floor plan with TWO main suites and separate AC units for everyone's comfort. Wonderfully maintained. Classic and spacious for growing family; multi-generational living or for aging in place! So much storage room and even a walk-in cedar closet. Small office can be 5th bedroom. ADA toilets and a widened doorway for wheelchair access to attached bath from second bedroom. Wood burning fireplace is equipped with a thermostat and fan. Water softener with odor neutralizer for the whole house! New Roof 2023; Windows 2005; 2 water heaters 2013; ACs 2018 & 2008; Pool refurbished 2020; Sprinkler system 2020. Seller has the original plans! Room measurements to be confirmed by buyer.
Sold for $417,500
$417,500
3732 Dorset Way, Tallahassee, FL 32303
4beds
2,527sqft
Single Family Residence
Built in 1979
1.08 Acres Lot
$511,200 Zestimate®
$165/sqft
$2,884 Estimated rent
Home value
$511,200
$470,000 - $557,000
$2,884/mo
Zestimate® history
Owner options
List your home for rent
$2,884/mo
Rent Zestimate®
Find your next renter with Zillow Rental Manager. Plus, with online applications, you can quickly screen prospective tenants – for free.
$2,884/mo
Rent Zestimate®
Refinance and save
$3,473/mo
Est. payment
Refinancing to a lower rate could help reduce your monthly payments and save thousands over the life of the loan.
$3,473/mo
Est. payment
Explore your selling options
Work with a Zillow partner agent
Leverage their expertise and Zillow's premium Showcase listings to get your home seen by more buyers.
Get startedList with your own agent
Get your home in front of millions of buyers by listing it on Zillow.
Learn how to do itSell it yourself
Take full control of how buyers see your home on Zillow by listing For Sale by Owner (FSBO).
List your homeWhat's special
Multi-generational livingSeparate ac unitsAda toiletsSmall officeNew roofSplit floor plan
Zillow last checked:
Listing updated:
Listed by:
Marie Clewis 850-800-6259,
Keller Williams Town & Country
Bought with:
Jaquelynn K Harrison-Cofty, 3347374
Betty Kellum Realty
Source: TBR,MLS#: 365048
Facts & features
Interior
Bedrooms & bathrooms
- Bedrooms: 4
- Bathrooms: 3
- Full bathrooms: 3
Rooms
- Room types: Foyer, Office, Other, Pantry, Sunroom, Utility Room
Primary bedroom
- Dimensions: 12x16
Bedroom 2
- Dimensions: 12x12
Bedroom 3
- Dimensions: 12x12
Bedroom 4
- Dimensions: 12x12
Dining room
- Dimensions: 12x14
Family room
- Dimensions: 14x17
Kitchen
- Dimensions: 14x15
Living room
- Dimensions: 12x18
Other
- Dimensions: 10x12
Heating
- Central, Electric, Wood
Cooling
- Central Air, Ceiling Fan(s), Electric, Wall/Window Unit(s)
Appliances
- Included: Dryer, Dishwasher, Ice Maker, Oven, Range, Refrigerator, Water Softener, Washer
Features
- Jetted Tub, Stall Shower, Window Treatments, Entrance Foyer, Pantry, Split Bedrooms, Sun Room, Walk-In Closet(s)
- Flooring: Engineered Hardwood, Tile
- Has fireplace: Yes
Interior area
- Total structure area: 2,527
- Total interior livable area: 2,527 sqft
Property
Parking
- Total spaces: 2
- Parking features: Garage, Two Car Garage
- Garage spaces: 2
Features
- Stories: 1
- Patio & porch: Patio
- Exterior features: Sprinkler/Irrigation
- Has private pool: Yes
- Pool features: Concrete, In Ground, Pool Equipment, Screen Enclosure, Salt Water
- Has spa: Yes
- View description: None
Lot
- Size: 1.08 Acres
- Dimensions: 389 x 600 x 884 x 108
Details
- Parcel number: 12073210840 C0150
- Special conditions: Standard
Construction
Type & style
- Home type: SingleFamily
- Architectural style: One Story,Traditional
- Property subtype: Single Family Residence
Materials
- Block, Concrete
Condition
- Year built: 1979
Utilities & green energy
- Sewer: Septic Tank
Community & HOA
Community
- Features: Curbs, Gutter(s)
- Subdivision: Huntington Estates
HOA
- Has HOA: Yes
- Services included: Common Areas, Road Maintenance
- HOA fee: $475 annually
Location
- Region: Tallahassee
Financial & listing details
- Price per square foot: $165/sqft
- Tax assessed value: $373,000
- Annual tax amount: $2,638
- Date on market: 10/26/2023
- Cumulative days on market: 15 days
- Listing terms: Conventional,FHA,VA Loan
- Road surface type: Paved
Price history
| Date | Event | Price |
|---|---|---|
| 12/15/2023 | Sold | $417,500-1.8%$165/sqft |
Source:  TBR #365048 Report a problem TBR #365048 Report a problem | ||
| 11/2/2023 | Contingent | $425,000$168/sqft |
Source: TBR #365048 Report a problem | ||
| 10/27/2023 | Listed for sale | $425,000+507.1%$168/sqft |
Source: TBR #365048 Report a problem | ||
| 9/25/1998 | Sold | $70,000$28/sqft |
Source: Public Record Report a problem | ||
Public tax history
| Year | Property taxes | Tax assessment |
|---|---|---|
| 2025 | $4,577 +8.8% | $325,621 +2.9% |
| 2024 | $4,208 +52.3% | $316,444 +42% |
| 2023 | $2,763 +2.4% | $222,889 +3% |
| 2022 | $2,698 +0.6% | $216,397 +3% |
| 2021 | $2,681 +3.3% | $210,094 +1.4% |
| 2020 | $2,594 +1.3% | $207,193 +2.3% |
| 2019 | $2,562 | $202,535 +1.9% |
| 2018 | $2,562 +7.3% | $198,759 +2.1% |
| 2017 | $2,388 -6% | $194,671 +2.1% |
| 2016 | $2,540 | $190,667 +0.7% |
| 2015 | $2,540 | $189,342 +0.8% |
| 2014 | $2,540 | $187,839 +1.5% |
| 2013 | -- | $185,063 +1.7% |
| 2012 | -- | $181,970 +3% |
| 2011 | -- | $176,670 +4% |
| 2010 | -- | $169,941 +2.7% |
| 2009 | -- | $165,473 +0.1% |
| 2008 | -- | $165,308 -42.4% |
| 2007 | -- | $286,845 +15.2% |
| 2006 | -- | $248,899 +25.3% |
| 2005 | -- | $198,669 |
| 2004 | -- | $198,669 +8.3% |
| 2003 | -- | $183,511 +23.5% |
| 2002 | -- | $148,600 +5% |
| 2001 | -- | $141,488 0% |
| 2000 | $2,163 | $141,489 |
Find assessor info on the county website
Neighborhood: 32303
Nearby homes
- $455,0003 bd3 ba2k sqft3728 Dorset Way, Tallahassee, FL 32303Sold

- $620,0004 bd4 ba3k sqft3740 Dorset Way, Tallahassee, FL 32303Sold
- $500,300-- bd-- ba2.2k sqft3905 Dorset Pl, Tallahassee, FL 32303Off Market
- $455,9004 bd3 ba2.6k sqft3904 Dorset Pl, Tallahassee, FL 32303Off Market

- $402,0004 bd3 ba2.2k sqft3724 Dorset Way, Tallahassee, FL 32303Sold
- $386,400-- bd-- ba2.1k sqft3731 Dorset Way, Tallahassee, FL 32303Off Market
- $492,6004 bd4 ba2.9k sqft3735 Dorset Way, Tallahassee, FL 32303Off Market
- $395,900-- bd-- ba2.1k sqft3725 Dorset Way, Tallahassee, FL 32303Off Market
Nearby schools
GreatSchools rating
- 6/10Springwood Elementary SchoolGrades: PK-5Distance: 0.7 mi
- 2/10Griffin Middle SchoolGrades: 6-8Distance: 4.2 mi
- 2/10Amos P. Godby High SchoolGrades: 9-12Distance: 3.3 mi
Schools provided by the listing agent
- Elementary: SPRINGWOOD
- Middle: GRIFFIN
- High: GODBY
Source: TBR. This data may not be complete. We recommend contacting the local school district to confirm school assignments for this home.
Sell for more on Zillow
Get a Zillow Showcase℠ listing at no additional cost and you could sell for .
$511,200
2% more
+$10,224
With Zillow Showcase(estimated)
$521,424
Sell for more on Zillow
Get a Zillow Showcase℠ listing at no additional cost and you could sell for .
$511,200
2% more
+$10,224
With Zillow Showcase(estimated)
$521,424
- Florida
- Leon County
- Tallahassee
- 32303
- 3732 Dorset Way
