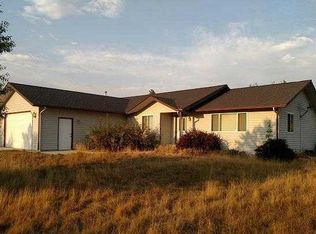
This is an amazing opportunity to own a piece of Stevensville with both residential and commercial possibilities! The house was originally built in 1958 that offers original hardwood floors and 1950's flair. Large kitchen with breakfast bar, formal dining room, living room with beautiful Bitterroot Mountain views, spacious bathroom with newer titled shower. Fully fenced front & back yard with many mature trees offering privacy. Detached garage with carport offers storage. Mostly single-level living, with laundry & mechanical area downstairs. Come see this charming property!
Closed
Price Unknown
3732 Eastside Hwy, Stevensville, MT 59870
3beds
1,154sqft
Single Family Residence
Built in 1958
10,018 Square Feet Lot
$375,600 Zestimate®
$--/sqft
$1,722 Estimated rent
Home value
$375,600
$357,000 - $394,000
$1,722/mo
Zestimate® history
Owner options
List your home for rent
$1,722/mo
Rent Zestimate®
Find your next renter with Zillow Rental Manager. Plus, with online applications, you can quickly screen prospective tenants – for free.
$1,722/mo
Rent Zestimate®
Refinance and save
Refinancing to a lower rate could help reduce your monthly payments and save thousands over the life of the loan.
Explore your selling options
Work with a Zillow partner agent
Leverage their expertise and Zillow's premium Showcase listings to get your home seen by more buyers.
Get startedList with your own agent
Get your home in front of millions of buyers by listing it on Zillow.
Learn how to do itSell it yourself
Take full control of how buyers see your home on Zillow by listing For Sale by Owner (FSBO).
List your homeWhat's special
Formal dining roomLarge kitchenBeautiful bitterroot mountain viewsSpacious bathroomDetached garageOriginal hardwood floors
Zillow last checked:
Listing updated:
Listed by:
Nichole Unruh 406-360-1701,
Montana Westgate Realty, Inc.
Bought with:
Allison Kenagy, RRE-RBS-LIC-98885
Burke Orizotti Real Estate Inc
Source: MRMLS,MLS#: 30008111
Facts & features
Interior
Bedrooms & bathrooms
- Bedrooms: 3
- Bathrooms: 1
- Full bathrooms: 1
Heating
- Forced Air, Gas
Appliances
- Included: Dryer, Gas Range, Refrigerator, Water Softener Rented, Washer
- Laundry: In Basement
Features
- Flooring: Carpet, Hardwood, Linoleum
- Windows: Window Coverings
- Basement: Crawl Space,Partial,Unfinished
- Has fireplace: No
Interior area
- Total interior livable area: 1,154 sqft
- Finished area below ground: 0
Property
Parking
- Total spaces: 2
- Parking features: Carport, Detached, Garage
- Garage spaces: 1
- Carport spaces: 1
- Covered spaces: 2
Features
- Levels: One
- Stories: 1
- Patio & porch: Deck
- Exterior features: Private Yard
- Fencing: Back Yard,Fenced,Front Yard
- Has view: Yes
- View description: Mountain(s), Residential, Trees/Woods
Lot
- Size: 10,018 Square Feet
- Features: Back Yard, Front Yard, Landscaped, Views, Level
- Topography: Level
Details
- Additional structures: Carport(s), Garage(s)
- Parcel number: 13176434101130000
- Zoning: See Remarks
- Zoning description: C-3 Corridor - Comm & Res
- Special conditions: Standard
- Horses can be raised: Yes
Construction
Type & style
- Home type: SingleFamily
- Architectural style: Ranch
- Property subtype: Single Family Residence
Materials
- Wood Siding
- Foundation: Concrete Perimeter, Poured
- Roof: Composition
Condition
- New construction: No
- Year built: 1958
Utilities & green energy
- Sewer: Engineered Septic
- Water: Well
- Utilities for property: Electricity Connected, Natural Gas Connected, High Speed Internet Available, Phone Available
Community & HOA
Community
- Security: Carbon Monoxide Detector(s)
HOA
- Has HOA: No
Location
- Region: Stevensville
Financial & listing details
- Tax assessed value: $318,900
- Annual tax amount: $1,114
- Date on market: 7/1/2023
- Listing agreement: Exclusive Right To Sell
- Listing terms: Cash,Conventional
- Road surface type: Asphalt
Price history
| Date | Event | Price |
|---|---|---|
| 8/23/2023 | Sold | -- |
Source:  MRMLS #30008111 Report a problem MRMLS #30008111 Report a problem | ||
| 7/18/2023 | Price change | $375,000-3.6%$325/sqft |
Source: MRMLS #30008111 Report a problem | ||
| 7/13/2023 | Listed for sale | $389,000$337/sqft |
Source: MRMLS #30008111 Report a problem | ||
| 7/1/2023 | Listing removed | -- |
Source: MRMLS #30008111 Report a problem | ||
| 6/21/2023 | Listed for sale | $389,000$337/sqft |
Source: MRMLS #30008111 Report a problem | ||
Public tax history
| Year | Property taxes | Tax assessment |
|---|---|---|
| 2025 | $1,153 -26.4% | $318,900 +14.1% |
| 2024 | $1,568 +28.7% | $279,400 +23% |
| 2023 | $1,218 +14.5% | $227,103 +48.2% |
| 2022 | $1,064 -0.2% | $153,200 |
| 2021 | $1,066 +3.4% | $153,200 +12.2% |
| 2020 | $1,031 +5.7% | $136,600 |
| 2019 | $976 +9% | $136,600 +14.1% |
| 2018 | $895 +1.3% | $119,700 |
| 2017 | $884 +4.3% | $119,700 +3.9% |
| 2016 | $847 -0.4% | $115,200 |
| 2015 | $850 -12% | $115,200 +47.4% |
| 2014 | $966 +6.1% | $78,175 +5.1% |
| 2013 | $910 -3.3% | $74,399 +5.8% |
| 2012 | $941 | $70,308 |
| 2011 | -- | -- |
| 2010 | -- | -- |
| 2009 | -- | -- |
| 2008 | -- | $81,700 |
| 2007 | -- | $81,700 |
| 2006 | -- | $81,700 |
| 2005 | -- | $81,700 |
| 2004 | -- | $81,700 |
| 2003 | -- | $81,700 +12.1% |
| 2002 | -- | $72,900 |
| 2000 | -- | $72,900 |
Find assessor info on the county website
Neighborhood: 59870
Nearby homes
- $576,4003 bd2 ba1.5k sqft103 Boardwalk, Stevensville, MT 59870Off Market
- $504,0003 bd2 ba1.6k sqft101 Boardwalk, Stevensville, MT 59870Off Market
- $599,3003 bd2 ba1.9k sqft105 Boardwalk, Stevensville, MT 59870Off Market
- $618,4003 bd2 ba1.9k sqft105 Boardwalk Dr, Stevensville, MT 59870Off Market
- $627,3003 bd2 ba1.6k sqft137 Red Willow Dr, Stevensville, MT 59870Off Market
- $452,6003 bd2 ba1.5k sqft3722 Eastside Hwy, Stevensville, MT 59870Off Market
- $538,8003 bd2 ba1.4k sqft109 Boardwalk, Stevensville, MT 59870Off Market
- $524,5003 bd2 ba2k sqft3721 Eastside Hwy, Stevensville, MT 59870Off Market
Nearby schools
GreatSchools rating
- 4/10Stevensville K-6Grades: PK-6Distance: 0.9 mi
- 5/10Stevensville 7-8Grades: 7-8Distance: 0.9 mi
- 7/10Stevensville High SchoolGrades: 9-12Distance: 0.9 mi
Schools provided by the listing agent
- District: District No. 2
Source: MRMLS. This data may not be complete. We recommend contacting the local school district to confirm school assignments for this home.
- Montana
- Ravalli County
- Stevensville
- 59870
- 3732 Eastside Hwy
Nearby cities
Nearby zip codes
Other Stevensville Topics
