You have been waiting for just the right home to come on the market. IT'S HERE!!
Located in the well-loved sub of Adams Ridge this home sits at the back of the sub for ample privacy. Floor plan designed for both comfortable living and entertaining with style. Bedroom sizes are super, the full basement is partially finished sporting painted ceilings and walls and showing off the possibilities. Common area is sub includes tennis court, picnic gazebo, and pond. Pine Trace golf course within 1/2 mile. Entrance to I-75 just a mile South. Home never felt so good.
Sold for $425,000
$425,000
3732 Eaton Gate Ln, Auburn Hills, MI 48326
4beds
2,786sqft
Single Family Residence
Built in 1995
7,840 Square Feet Lot
$501,500 Zestimate®
$153/sqft
$3,416 Estimated rent
Home value
$501,500
$476,000 - $527,000
$3,416/mo
Zestimate® history
Owner options
List your home for rent
$3,416/mo
Rent Zestimate®
Find your next renter with Zillow Rental Manager. Plus, with online applications, you can quickly screen prospective tenants – for free.
$3,416/mo
Rent Zestimate®
Refinance and save
$3,099/mo
Est. payment
Refinancing to a lower rate could help reduce your monthly payments and save thousands over the life of the loan.
$3,099/mo
Est. payment
Explore your selling options
Work with a Zillow partner agent
Leverage their expertise and Zillow's premium Showcase listings to get your home seen by more buyers.
Get startedList with your own agent
Get your home in front of millions of buyers by listing it on Zillow.
Learn how to do itSell it yourself
Take full control of how buyers see your home on Zillow by listing For Sale by Owner (FSBO).
List your homeWhat's special
Zillow last checked:
Listing updated:
Listed by:
Constance V Thomas 248-882-6566,
RE/MAX First
Bought with:
George Chirackal, 6502423611
Real Estate One-Clinton Twp
Source: Realcomp II,MLS#: 20230082995
Facts & features
Interior
Bedrooms & bathrooms
- Bedrooms: 4
- Bathrooms: 3
- Full bathrooms: 2
- 1/2 bathrooms: 1
Primary bedroom
- Level: Second
- Dimensions: 15 x 20
Bedroom
- Level: Second
- Dimensions: 12 x 13
Bedroom
- Level: Second
- Dimensions: 11 x 12
Bedroom
- Level: Second
- Dimensions: 13 x 16
Primary bathroom
- Level: Second
Other
- Level: Second
Other
- Level: Entry
Other
- Level: Entry
- Dimensions: 11 x 14
Dining room
- Level: Entry
- Dimensions: 10 x 13
Family room
- Level: Entry
- Dimensions: 14 x 19
Kitchen
- Level: Entry
- Dimensions: 11 x 14
Laundry
- Level: Entry
Living room
- Level: Entry
- Dimensions: 15 x 16
Heating
- Forced Air, Natural Gas
Cooling
- Ceiling Fans, Central Air
Appliances
- Included: Dishwasher, Disposal, Double Oven, Dryer, Electric Cooktop, Free Standing Refrigerator, Microwave, Stainless Steel Appliances, Washer
- Laundry: Laundry Room
Features
- Entrance Foyer
- Basement: Full,Interior Entry,Unfinished
- Has fireplace: Yes
- Fireplace features: Family Room, Gas
Interior area
- Total interior livable area: 2,786 sqft
- Finished area above ground: 2,786
Property
Parking
- Total spaces: 2
- Parking features: Two Car Garage, Attached, Garage Door Opener
- Attached garage spaces: 2
Features
- Levels: Two
- Stories: 2
- Entry location: GroundLevelwSteps
- Patio & porch: Deck, Porch
- Pool features: None
Lot
- Size: 7,840 Square Feet
- Dimensions: 61 x 121 x 52 x 121
- Features: Sprinklers
Details
- Parcel number: 1436480005
- Special conditions: Short Sale No,Standard
Construction
Type & style
- Home type: SingleFamily
- Architectural style: Colonial
- Property subtype: Single Family Residence
Materials
- Other, Wood Siding
- Foundation: Basement, Poured
- Roof: Asphalt
Condition
- New construction: No
- Year built: 1995
Utilities & green energy
- Electric: Service 100 Amp, Volts 220, Circuit Breakers, Utility Smart Meter
- Sewer: Public Sewer
- Water: Public
Community & HOA
Community
- Features: Sidewalks, Tennis Courts
- Subdivision: ADAMS RIDGE SUB NO 2
HOA
- Has HOA: Yes
- HOA fee: $280 annually
- HOA phone: 586-255-1298
Location
- Region: Auburn Hills
Financial & listing details
- Price per square foot: $153/sqft
- Tax assessed value: $184,880
- Annual tax amount: $6,850
- Date on market: 10/6/2023
- Cumulative days on market: 19 days
- Listing agreement: Exclusive Right To Sell
- Listing terms: Cash,Conventional,FHA,Va Loan,Warranty Deed
Price history
| Date | Event | Price |
|---|---|---|
| 12/12/2023 | Sold | $425,000-5.5%$153/sqft |
Source:  Realcomp II #20230082995 Report a problem Realcomp II #20230082995 Report a problem | ||
| 10/30/2023 | Pending sale | $449,900$161/sqft |
Source: Realcomp II #20230082995 Report a problem | ||
| 10/6/2023 | Listed for sale | $449,900+50%$161/sqft |
Source: Realcomp II #20230082995 Report a problem | ||
| 12/15/2016 | Sold | $300,000-6%$108/sqft |
Source: Public Record Report a problem | ||
| 8/26/2016 | Listed for sale | $319,000+41.8%$115/sqft |
Source: Hall & Hunter-Birmingham #216085469 Report a problem | ||
| 9/4/2010 | Listing removed | $225,000$81/sqft |
Source: CENTURY 21 Town & Country #922906 Report a problem | ||
| 5/30/2010 | Price change | $225,000-10%$81/sqft |
Source: CENTURY 21 Town & Country #922906 Report a problem | ||
| 5/8/2010 | Price change | $249,900-3.8%$90/sqft |
Source: CENTURY 21 Town & Country #922906 Report a problem | ||
| 1/29/2010 | Price change | $259,900-7.1%$93/sqft |
Source: CENTURY 21 Town & Country #922906 Report a problem | ||
| 12/5/2009 | Listed for sale | $279,900+29.7%$100/sqft |
Source: CENTURY 21 Town & Country #30751746 Report a problem | ||
| 9/5/1995 | Sold | $215,842$77/sqft |
Source: Public Record Report a problem | ||
Public tax history
| Year | Property taxes | Tax assessment |
|---|---|---|
| 2025 | $8,663 +23.4% | $230,240 +3.5% |
| 2024 | $7,018 +5% | $222,490 +8.8% |
| 2023 | $6,684 +2.9% | $204,470 +10.2% |
| 2022 | $6,493 +2% | $185,500 +2.5% |
| 2021 | $6,363 | $180,990 +0.5% |
| 2020 | -- | $180,170 +4.3% |
| 2019 | $5,993 +1.8% | $172,820 +7.3% |
| 2018 | $5,887 +39.4% | $161,120 -0.4% |
| 2017 | $4,223 | $161,760 +3.6% |
| 2016 | $4,223 | $156,070 +5.2% |
| 2015 | -- | $148,370 +20.6% |
| 2014 | -- | $123,010 +18.6% |
| 2011 | -- | $103,740 -1.2% |
| 2010 | $3,791 -12.7% | $104,950 -13% |
| 2009 | $4,340 +84.7% | $120,690 -59.4% |
| 2005 | $2,349 | $297,430 +93.2% |
| 2003 | -- | $153,980 +9.1% |
| 2002 | -- | $141,170 +11.8% |
| 2001 | $4,565 +5.5% | $126,300 +3.2% |
| 2000 | $4,329 | $122,390 |
Find assessor info on the county website
Neighborhood: 48326
Nearby homes
- $476,4003 bd2 ba2.2k sqft3764 Eaton Gate Ln, Auburn Hills, MI 48326Off Market
- $425,0004 bd3 ba2.7k sqft3760 Eaton Gate Ln, Auburn Hills, MI 48326Sold
- $498,9004 bd3 ba2.6k sqft3756 Eaton Gate Ln, Auburn Hills, MI 48326Off Market
- $433,4003 bd2 ba2.2k sqft3759 Eaton Gate Ln, Auburn Hills, MI 48326Off Market
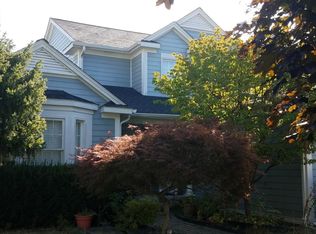
- $405,9003 bd2 ba2.1k sqft3768 Eaton Gate Ln, Auburn Hills, MI 48326Off Market
- $450,0004 bd4 ba2.9k sqft3752 Eaton Gate Ln, Auburn Hills, MI 48326Sold
- $475,9003 bd2 ba2.4k sqft3755 Eaton Gate Ln, Auburn Hills, MI 48326Off Market
- $439,3004 bd2 ba2.2k sqft3777 Eaton Gate Ln, Auburn Hills, MI 48326Off Market
Nearby schools
GreatSchools rating
- 4/10Auburn Elementary SchoolGrades: PK-5Distance: 0.9 mi
- 5/10Avondale Middle SchoolGrades: 6-8Distance: 2.8 mi
- 6/10Avondale High SchoolGrades: 9-12Distance: 1.1 mi
Get a cash offer in 3 minutes
Find out how much your home could sell for in as little as 3 minutes with a no-obligation cash offer.
Estimated market value
$501,500
Get a cash offer in 3 minutes
Find out how much your home could sell for in as little as 3 minutes with a no-obligation cash offer.
Estimated market value
$501,500
- Michigan
- Oakland County
- Auburn Hills
- 48326
- 3732 Eaton Gate Ln
Nearby cities
Nearby neighborhoods
Nearby zip codes
Other Auburn Hills Topics
