Beautiful home with all new interior paint. 4 bedrooms and 3 full baths. Vaulted ceilings, bonus room, fenced back yard and great storage. New 30 year roof just installed May 2024. Outside deck, door and rail painting (April 2024). Brand new stove (April 2024), dishwasher (2021), carpet (2021). Home warranty provided by Achosa. Pre inspected. Report upon request. Please use Music City Title. A $1,250 lender credit is available and will be applied towards the buyer's closing costs and pre-paids if the buyer chooses to use the seller’s preferred lender. Credit not to exceed 1% of loan amount.
Closed
$345,000
3732 Gray Fox Dr, Clarksville, TN 37040
4beds
2,129sqft
Single Family Residence, Residential
Built in 2013
6,969 Square Feet Lot
$351,300 Zestimate®
$162/sqft
$2,130 Estimated rent
Home value
$351,300
$334,000 - $369,000
$2,130/mo
Zestimate® history
Owner options
List your home for rent
$2,130/mo
Rent Zestimate®
Find your next renter with Zillow Rental Manager. Plus, with online applications, you can quickly screen prospective tenants – for free.
$2,130/mo
Rent Zestimate®
Refinance and save
$2,035/mo
Est. payment
Refinancing to a lower rate could help reduce your monthly payments and save thousands over the life of the loan.
$2,035/mo
Est. payment
Explore your selling options
Work with a Zillow partner agent
Leverage their expertise and Zillow's premium Showcase listings to get your home seen by more buyers.
Get startedList with your own agent
Get your home in front of millions of buyers by listing it on Zillow.
Learn how to do itSell it yourself
Take full control of how buyers see your home on Zillow by listing For Sale by Owner (FSBO).
List your homeWhat's special
Zillow last checked:
Listing updated:
Listed by:
Jane Neff 615-955-6333,
Zeitlin Sotheby's International Realty
Bought with:
Brandi Lea Martin, 349662
Keller Williams Realty Clarksville
Source: RealTracs MLS as distributed by MLS GRID,MLS#: 2652520
Facts & features
Interior
Bedrooms & bathrooms
- Bedrooms: 4
- Bathrooms: 3
- Full bathrooms: 3
- Main level bedrooms: 3
Bedroom 1
- Features: Full Bath
- Level: Full Bath
- Area: 208 Square Feet
- Dimensions: 13x16
Bedroom 2
- Features: Extra Large Closet
- Level: Extra Large Closet
- Area: 132 Square Feet
- Dimensions: 11x12
Bedroom 3
- Features: Extra Large Closet
- Level: Extra Large Closet
- Area: 156 Square Feet
- Dimensions: 12x13
Bedroom 4
- Features: Walk-In Closet(s)
- Level: Walk-In Closet(s)
- Area: 144 Square Feet
- Dimensions: 12x12
Bonus room
- Features: Basement Level
- Level: Basement Level
Kitchen
- Features: Eat-in Kitchen
- Level: Eat-in Kitchen
- Area: 216 Square Feet
- Dimensions: 12x18
Heating
- Central
Cooling
- Central Air
Appliances
- Included: Dishwasher, Disposal, Dryer, Microwave, Refrigerator, Washer, Electric Range
Features
- Ceiling Fan(s), Entrance Foyer, Extra Closets, Walk-In Closet(s)
- Flooring: Carpet, Wood, Tile
- Basement: Crawl Space
- Number of fireplaces: 1
- Fireplace features: Gas
Interior area
- Total structure area: 2,129
- Total interior livable area: 2,129 sqft
- Finished area above ground: 2,129
Property
Parking
- Total spaces: 2
- Parking features: Garage Faces Front
- Attached garage spaces: 2
Features
- Levels: One
- Stories: 2
- Patio & porch: Deck
Lot
- Size: 6,969 Square Feet
Details
- Parcel number: 063009I H 04100 00002009I
- Special conditions: Standard
Construction
Type & style
- Home type: SingleFamily
- Property subtype: Single Family Residence, Residential
Materials
- Vinyl Siding
- Roof: Shingle
Condition
- New construction: No
- Year built: 2013
Utilities & green energy
- Sewer: Public Sewer
- Water: Public
- Utilities for property: Water Available
Community & HOA
Community
- Security: Carbon Monoxide Detector(s), Security System, Smoke Detector(s)
- Subdivision: Fox Crossing
HOA
- Has HOA: No
Location
- Region: Clarksville
Financial & listing details
- Price per square foot: $162/sqft
- Tax assessed value: $358,600
- Annual tax amount: $2,432
- Date on market: 5/16/2024
Price history
| Date | Event | Price |
|---|---|---|
| 6/28/2024 | Sold | $345,000$162/sqft |
Source:  RealTracs MLS as distributed by MLS GRID #2652520 Report a problem RealTracs MLS as distributed by MLS GRID #2652520 Report a problem | ||
| 5/30/2024 | Pending sale | $345,000$162/sqft |
Source: RealTracs MLS as distributed by MLS GRID #2652520 Report a problem | ||
| 5/16/2024 | Listed for sale | $345,000+23.2%$162/sqft |
Source: RealTracs MLS as distributed by MLS GRID #2652520 Report a problem | ||
| 11/24/2021 | Sold | $280,000+25.3%$132/sqft |
Source: Public Record Report a problem | ||
| 5/10/2019 | Sold | $223,500+0.7%$105/sqft |
Source: RealTracs MLS as distributed by MLS GRID #2020893 Report a problem | ||
| 3/15/2019 | Listed for sale | $222,000+8.9%$104/sqft |
Source: 1st Choice Real Estate & Property M #2020893 Report a problem | ||
| 2/21/2017 | Sold | $203,950$96/sqft |
Source: Public Record Report a problem | ||
| 1/18/2017 | Listed for sale | $203,950+6.2%$96/sqft |
Source: ERA Chappell & Associates Realty & Rental #1793842 Report a problem | ||
| 8/9/2013 | Sold | $192,000+500%$90/sqft |
Source: Public Record Report a problem | ||
| 11/15/2012 | Sold | $32,000$15/sqft |
Source: Public Record Report a problem | ||
Public tax history
| Year | Property taxes | Tax assessment |
|---|---|---|
| 2024 | $2,672 +9.9% | $89,650 +55.6% |
| 2023 | $2,432 | $57,625 |
| 2022 | $2,432 +41.1% | $57,625 |
| 2021 | $1,723 -25.6% | $57,625 |
| 2020 | $2,316 +1.5% | $57,625 +1.5% |
| 2019 | $2,281 | $56,750 +19.2% |
| 2018 | $2,281 +52.6% | $47,625 -2.2% |
| 2017 | $1,495 -28.8% | $48,700 |
| 2016 | $2,099 +2.3% | $48,700 |
| 2015 | $2,053 +1.7% | $48,700 +0.4% |
| 2014 | $2,018 | $48,525 +46.9% |
| 2013 | -- | $33,026 |
Find assessor info on the county website
Neighborhood: 37040
Nearby homes
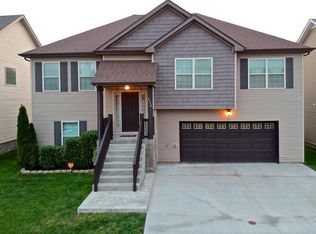
- $333,5004 bd3 ba2.1k sqft3734 Gray Fox Dr, Clarksville, TN 37040Off Market
- $330,700-- bd-- ba1.9k sqft697 Sly Fox Dr, Clarksville, TN 37040Off Market
- $296,7003 bd3 ba1.5k sqft32 Fox Xing LOT 32, Clarksville, TN 37040Off Market
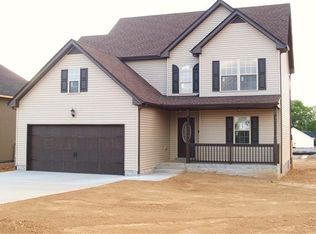
- $343,4004 bd3 ba2k sqft3736 Gray Fox Dr, Clarksville, TN 37040Off Market

- $293,9003 bd3 ba1.5k sqft36 Fox Xing LOT 36, Clarksville, TN 37040Off Market
- $298,8003 bd2 ba1.6k sqft3753 Suiter Rd, Clarksville, TN 37040Off Market
- $294,4003 bd2 ba1.6k sqft3749 Suiter Rd, Clarksville, TN 37040Off Market
- $344,2004 bd3 ba2.1k sqft138 Crosswinds LOT 138, Clarksville, TN 37040Off Market
Nearby schools
GreatSchools rating
- 5/10Oakland ElementaryGrades: K-5Distance: 1.1 mi
- 8/10Kirkwood MiddleGrades: 6-8Distance: 6.7 mi
- 7/10Kirkwood HighGrades: 9-12Distance: 6.8 mi
Schools provided by the listing agent
- Elementary: Oakland Elementary
- Middle: Kirkwood Middle
- High: Kirkwood High
Source: RealTracs MLS as distributed by MLS GRID. This data may not be complete. We recommend contacting the local school district to confirm school assignments for this home.
Get a cash offer in 3 minutes
Find out how much your home could sell for in as little as 3 minutes with a no-obligation cash offer.
Estimated market value
$351,300
Get a cash offer in 3 minutes
Find out how much your home could sell for in as little as 3 minutes with a no-obligation cash offer.
Estimated market value
$351,300
- Tennessee
- Montgomery County
- Clarksville
- 37040
- 3732 Gray Fox Dr
Nearby cities
Nearby neighborhoods
Nearby zip codes
Other Clarksville Topics
