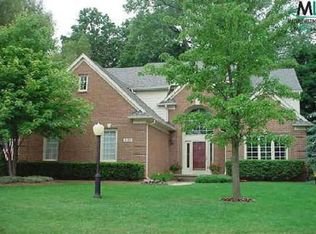
STUNNING COLONIAL IN A HIGHLY SOUGHT AFTER COMMUNITY IN ROCHESTER HILLS. ENJOY ALL ROCHESTER HAS TO OFFER, WHILE LIVING IN THIS SPACIOUS, INVITING, HOME. LOCATED NEAR PINE TRACE GOLF COURSE. OUTDOOR LIVING IS AT IT'S BEST W/ A LG. PRIVATE, DREAM BACKYARD. BRICK PAVER PATIO OFF THE FRENCH DOORS. YOU'LL KEEP EVERYTHING LOOKING GREAT WITH THE AUTOMATIC SPRINKLER SYSTEM. AS YOU ENTER THE FRONT DOOR YOU ARE GREETED BY A GRAND STAIRCASE AND SOARING 20 FT CEILINGS. A PRIVATE OFFICE, LIV RM., FORMAL DIN. RM., 1/2 BATH, AND LAUNDRY ROOM. THE BRIGHT WHITE EAT IN KITCHEN HAS A SPACIOUS PANTRY AND GRANITE COUNTERTOPS. AN ISLAND FOR LOTS OF PREP SPACE. IT'S OPEN TO THE GRAND, GREAT ROOM. WHICH IS EXPANSIVE AND AIRY WITH IT'S SOARING CEILINGS AND LARGE WINDOWS TO TAKE IN THE NATURAL BEAUTIFUL VIEWS. THIS ROOM HAS A SECOND GRAND STAIRCASE AND A GAS FIREPLACE. THE 2ND FLR. PRIMARY SUITE IS A TRUE RETREAT W/ 2 LG. WALK IN CLOSETS. A LOVELY, GENEROUS BATHROOM W/ SEPARATE SOAKING TUB AND SHOWER . 3 MORE SPACIOUS BEDROOMS AND A FULL BATHROOM AS WELL ARE ON THIS LEVEL. THE BASEMENT DOES NOT DISAPPOINT !! W/ IT'S MASSIVE BUILT IN WET BAR, AND AN ADORABLE PLAYHOUSE. ANOTHER FULL BATHROOM AND TONS OF STORAGE. RECENT UPDATES INCLUDE: GUTTERS 23', FURNACE 22', CENT. AIR 21', NEW LIGHTING 21, CUSTOM BUILT-INS 21', HARDWOOD FLOORS, AND CARPET 19'.
Sold for $628,000
Zillow last checked:
Listing updated:
Bought with:
Patrick Jarjis, 6501423415
DOBI Real Estate
Source: MiRealSource,MLS#: 50157264 Originating MLS: MiRealSource
Originating MLS: MiRealSourcePrice history
| Date | Event | Price |
|---|---|---|
| 11/1/2024 | Sold | $628,000+1.8%$143/sqft |
Source:  MiRealSource #50157264 Report a problem MiRealSource #50157264 Report a problem | ||
| 10/15/2024 | Pending sale | $617,000$141/sqft |
Source: MiRealSource #50157264 Report a problem | ||
| 10/5/2024 | Listed for sale | $617,000+7.3%$141/sqft |
Source: MiRealSource #50157264 Report a problem | ||
| 8/18/2021 | Listing removed | -- |
Source:  Realcomp II #58050050707 Report a problem Realcomp II #58050050707 Report a problem | ||
| 8/7/2021 | Price change | $575,000-2.5%$131/sqft |
Source: MiRealSource #50050707 Report a problem | ||
| 8/4/2021 | Listed for sale | $590,000+41.5%$135/sqft |
Source: MiRealSource #50050707 Report a problem | ||
| 11/27/2018 | Sold | $417,000-1.9%$95/sqft |
Source: MiRealSource #31361836 Report a problem | ||
| 10/22/2018 | Pending sale | $425,000$97/sqft |
Source: EXP Realty LLC #31361836 Report a problem | ||
| 10/17/2018 | Price change | $425,000-1.2%$97/sqft |
Source: EXP Realty LLC #31361836 Report a problem | ||
| 10/3/2018 | Price change | $430,000-2%$98/sqft |
Source: EXP Realty LLC #31361836 Report a problem | ||
| 7/14/2018 | Price change | $438,800-2.5%$100/sqft |
Source: RE/MAX Defined #218065230 Report a problem | ||
| 6/19/2018 | Listed for sale | $449,900$103/sqft |
Source: RE/MAX Defined #218025703 Report a problem | ||
Nearby homes
- $--4 bd4 ba3.2k sqft3732 Greenwood Ave, Rochester, MI 48309Off Market
- $616,2003 bd3 ba2.6k sqft3746 Greenwood Dr, Rochester Hills, MI 48309Off Market
- $810,5005 bd3 ba3.5k sqft3579 Merion Ct, Rochester Hills, MI 48309Off Market
- $658,0003 bd2 ba3.2k sqft3593 Merion Ct, Rochester Hills, MI 48309Off Market
Get a cash offer in 3 minutes
Find out how much your home could sell for in as little as 3 minutes with a no-obligation cash offer.
Estimated market value
$679,600
