Welcome to this charming 3-bedroom, 2-bathroom home offering 1,328 square feet of comfortable living space in a well-established neighborhood. A concrete sidewalk leads you straight to the front entrance, complete with a storm door for added style and functionality. The paved driveway provides ample parking and leads to both a one-car carport and a one-car garage.
Step inside to a warm and inviting interior designed for everyday living. The kitchen features beautiful granite countertops with a matching backsplash, plenty of cabinet space, and all-white appliances — including a gas range. Best of all, the appliances will convey with the home.
The spacious primary bedroom offers a relaxing retreat, while the primary bathroom includes a walk-in tile shower and a convenient medicine cabinet for extra storage. The guest bathroom features a shower tub combination with tile extending to the ceiling, along with additional cabinet space.
Out back, you’ll find a privacy-fenced yard with alley access, perfect for both convenience and seclusion. Enjoy evenings under the covered concrete patio or gather around the fire pit for cozy nights with family and friends. This home blends comfort, functionality, and outdoor enjoyment — ready for its next owner to make it their own.
Sold
Price Unknown
3732 Grim Ave, Waco, TX 76710
3beds
1,328sqft
Single Family Residence
Built in 1947
7,492 Square Feet Lot
$196,300 Zestimate®
$--/sqft
$1,712 Estimated rent
Home value
$196,300
$186,000 - $206,000
$1,712/mo
Zestimate® history
Owner options
List your home for rent
$1,712/mo
Rent Zestimate®
Find your next renter with Zillow Rental Manager. Plus, with online applications, you can quickly screen prospective tenants – for free.
$1,712/mo
Rent Zestimate®
Refinance and save
Refinancing to a lower rate could help reduce your monthly payments and save thousands over the life of the loan.
Explore your selling options
Work with a Zillow partner agent
Leverage their expertise and Zillow's premium Showcase listings to get your home seen by more buyers.
Get startedList with your own agent
Get your home in front of millions of buyers by listing it on Zillow.
Learn how to do itSell it yourself
Take full control of how buyers see your home on Zillow by listing For Sale by Owner (FSBO).
List your homeWhat's special
Zillow last checked:
Listing updated:
Listed by:
Anna Powell 0771669 254-300-1134,
EG Realty 254-218-4220
Bought with:
Belen Ruiz, 0647857
Eagles International Realty, LLC
Source: NTREIS,MLS#: 21196650
Facts & features
Interior
Bedrooms & bathrooms
- Bedrooms: 3
- Bathrooms: 2
- Full bathrooms: 2
Primary bedroom
- Features: Ceiling Fan(s)
- Level: First
- Dimensions: 0 x 0
Living room
- Features: Ceiling Fan(s)
- Level: First
- Dimensions: 0 x 0
Heating
- Central, Natural Gas
Cooling
- Central Air, Ceiling Fan(s), Electric
Appliances
- Included: Some Gas Appliances, Dishwasher, Disposal, Gas Range, Gas Water Heater, Microwave, Plumbed For Gas, Refrigerator
- Laundry: Washer Hookup, Electric Dryer Hookup
Features
- Granite Counters
- Flooring: Laminate, Tile, Wood
- Has basement: No
- Has fireplace: No
Interior area
- Total interior livable area: 1,328 sqft
Property
Parking
- Total spaces: 2
- Parking features: Alley Access, Concrete, Covered, Driveway, Garage Faces Front, Garage
- Garage spaces: 1
- Carport spaces: 1
- Covered spaces: 2
Features
- Levels: One
- Stories: 1
- Patio & porch: Rear Porch, Patio, Covered
- Exterior features: Fire Pit, Rain Gutters
- Pool features: None
- Fencing: Back Yard,Privacy,Wood
Lot
- Size: 7,492 Square Feet
- Features: Back Yard, Cleared, Lawn, Level
Details
- Parcel number: 480398000042000
Construction
Type & style
- Home type: SingleFamily
- Architectural style: Detached
- Property subtype: Single Family Residence
Materials
- Foundation: Pillar/Post/Pier
- Roof: Composition
Condition
- Year built: 1947
Utilities & green energy
- Sewer: Public Sewer
- Water: Public
- Utilities for property: Electricity Connected, Natural Gas Available, Sewer Available, Separate Meters, Water Available
Community & HOA
Community
- Features: Curbs, Sidewalks
- Subdivision: Sunset Hill
HOA
- Has HOA: No
Location
- Region: Waco
Financial & listing details
- Tax assessed value: $107,000
- Annual tax amount: $2,406
- Date on market: 3/3/2026
- Cumulative days on market: 17 days
- Listing terms: Cash,Conventional,FHA,VA Loan
Price history
| Date | Event | Price |
|---|---|---|
| 5/28/2026 | Sold | -- |
Source: NTREIS #21196650 Report a problem | ||
| 5/1/2026 | Pending sale | $199,900$151/sqft |
Source: NTREIS #21196650 Report a problem | ||
| 4/27/2026 | Contingent | $199,900$151/sqft |
Source: NTREIS #21196650 Report a problem | ||
| 4/16/2026 | Listed for sale | $199,900$151/sqft |
Source: NTREIS #21196650 Report a problem | ||
| 3/25/2026 | Pending sale | $199,900$151/sqft |
Source: NTREIS #21196650 Report a problem | ||
| 3/11/2026 | Contingent | $199,900$151/sqft |
Source: NTREIS #21196650 Report a problem | ||
| 3/3/2026 | Listed for sale | $199,900$151/sqft |
Source: NTREIS #21196650 Report a problem | ||
Public tax history
| Year | Property taxes | Tax assessment |
|---|---|---|
| 2025 | $2,406 -0.3% | $107,000 |
| 2024 | $2,414 -0.7% | $107,000 -1.3% |
| 2023 | $2,430 -3.9% | $108,370 +7.9% |
| 2022 | $2,527 +41.4% | $100,390 +45.3% |
| 2021 | $1,787 | $69,090 +5.2% |
| 2020 | -- | $65,660 +7.4% |
| 2019 | $1,663 | $61,130 +3.4% |
| 2018 | $1,663 +17.8% | $59,100 +19% |
| 2017 | $1,412 +10.6% | $49,680 +6.4% |
| 2016 | $1,277 | $46,680 +2.6% |
| 2015 | $1,277 | $45,480 +0.3% |
| 2014 | $1,277 | $45,360 +1.5% |
| 2012 | -- | $44,691 -28.3% |
| 2011 | -- | $62,350 |
| 2010 | -- | $62,350 -14.6% |
| 2009 | -- | $73,002 |
| 2008 | -- | $73,002 +3.9% |
| 2007 | -- | $70,244 +8.8% |
| 2006 | -- | $64,579 +1.8% |
| 2005 | -- | $63,458 +15.3% |
| 2002 | -- | $55,049 +54% |
| 2001 | -- | $35,753 +0% |
| 2000 | -- | $35,752 |
Find assessor info on the county website
Neighborhood: Brookview
Nearby homes
- $190,2004 bd2 ba1.4k sqft3728 Grim Ave, Waco, TX 76710Off Market
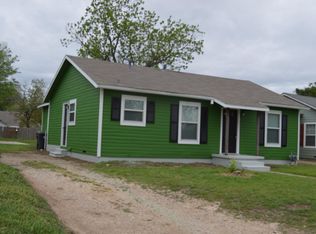
- $206,4004 bd3 ba1.5k sqft3736 Grim Ave, Waco, TX 76710Off Market
- $123,4002 bd1 ba932 sqft3724 Grim Ave, Waco, TX 76710Off Market
- $129,5002 bd1 ba312 sqft3720 Grim Ave, Waco, TX 76710Off Market
- $221,9002 bd1 ba1.2k sqft3800 Grim Ave, Waco, TX 76710Off Market
- $136,0002 bd1 ba1k sqft3731 Gorman Ave, Waco, TX 76710Off Market
- $165,4003 bd1 ba1.3k sqft3737 Gorman Ave, Waco, TX 76710Off Market
- $124,1002 bd1 ba840 sqft3729 Gorman Ave, Waco, TX 76710Off Market
Nearby schools
GreatSchools rating
- 2/10Crestview Elementary SchoolGrades: PK-5Distance: 0.5 mi
- 4/10Tennyson Middle SchoolGrades: 6-8Distance: 1.7 mi
- 3/10Waco High SchoolGrades: 9-12Distance: 1 mi
Schools provided by the listing agent
- Elementary: Crestview
- Middle: Tennyson
- High: Waco
- District: Waco ISD
Source: NTREIS. This data may not be complete. We recommend contacting the local school district to confirm school assignments for this home.
- Texas
- McLennan County
- Waco
- 76710
- Brookview
- 3732 Grim Ave
Nearby cities
Nearby neighborhoods
Nearby zip codes
Other Waco Topics
