Move-in ready and full of charm, this well-maintained single-story home in North Richland Hills offers the perfect blend of comfort and convenience—with no HOA! A mature shade tree and welcoming covered front porch create great curb appeal, while the thoughtfully designed interior features recently installed luxury vinyl plank flooring throughout with NO carpet. The front formal dining room provides flexible space for entertaining or everyday living. At the heart of the home, the spacious living room showcases a beamed ceiling, a striking brick accent wall with built-ins, and a cozy wood-burning fireplace. The kitchen is equipped with abundant cabinet storage, new quartz countertops, an electric cooktop, stainless steel appliances including a trash compactor, and a bright breakfast area. The generously sized primary suite offers an extended vanity and walk-in shower, while the secondary bedrooms include ceiling fans for added comfort. Step outside to an open patio overlooking the large backyard with a storage shed—perfect for outdoor activities, gardening, or additional storage. Recent updates include a NEW roof and gutters, providing added peace of mind, and fresh interior and exterior paint. Conveniently located and zoned for Richland High School, this home is ready for quick possession!
Under contract
$339,900
3732 Holland St, Fort Worth, TX 76180
4beds
2,100sqft
Single Family Residence
Built in 1976
8,929 Square Feet Lot
$330,700 Zestimate®
$162/sqft
$-- HOA
What's special
Cozy wood-burning fireplaceStorage shedFront formal dining roomNew quartz countertopsBeamed ceilingMature shade treeWelcoming covered front porch
- 19 days |
- 1,061 |
- 176 |
Likely to sell faster than
Zillow last checked:
Listing updated:
Listed by:
Angelo Puma 0561640 817-946-0086,
Keller Williams Realty 817-329-8850
Source: NTREIS,MLS#: 21244311
Facts & features
Interior
Bedrooms & bathrooms
- Bedrooms: 4
- Bathrooms: 2
- Full bathrooms: 2
Primary bedroom
- Level: First
- Dimensions: 14 x 14
Bedroom
- Level: First
- Dimensions: 11 x 15
Bedroom
- Level: First
- Dimensions: 14 x 11
Bedroom
- Level: First
- Dimensions: 11 x 11
Primary bathroom
- Level: First
- Dimensions: 8 x 9
Breakfast room nook
- Level: First
- Dimensions: 9 x 11
Dining room
- Level: First
- Dimensions: 11 x 10
Family room
- Level: First
- Dimensions: 11 x 14
Other
- Level: First
- Dimensions: 11 x 8
Kitchen
- Level: First
- Dimensions: 10 x 13
Living room
- Level: First
- Dimensions: 22 x 13
Utility room
- Level: First
- Dimensions: 9 x 6
Heating
- Central, Fireplace(s), Natural Gas
Cooling
- Central Air, Ceiling Fan(s), Electric
Appliances
- Included: Dishwasher, Electric Cooktop, Electric Oven, Disposal, Gas Water Heater
- Laundry: Washer Hookup, Dryer Hookup, Laundry in Utility Room
Features
- Built-in Features, Decorative/Designer Lighting Fixtures, High Speed Internet, Cable TV
- Flooring: Ceramic Tile, Luxury Vinyl Plank
- Has basement: No
- Number of fireplaces: 1
- Fireplace features: Gas Starter, Living Room, Masonry, Raised Hearth, Wood Burning
Interior area
- Total interior livable area: 2,100 sqft
Video & virtual tour
Property
Parking
- Total spaces: 2
- Parking features: Driveway, Garage Faces Front, Garage, Garage Door Opener
- Attached garage spaces: 2
Features
- Levels: One
- Stories: 1
- Patio & porch: Covered
- Exterior features: Rain Gutters, Storage
- Pool features: None
- Fencing: Wood
Lot
- Size: 8,929 Square Feet
- Features: Interior Lot, Landscaped, Subdivision, Few Trees
Details
- Parcel number: 02359022
Construction
Type & style
- Home type: SingleFamily
- Architectural style: Traditional,Detached
- Property subtype: Single Family Residence
Materials
- Brick, Wood Siding
- Foundation: Slab
- Roof: Composition
Condition
- Year built: 1976
Utilities & green energy
- Sewer: Public Sewer
- Water: Public
- Utilities for property: Sewer Available, Water Available, Cable Available
Community & HOA
Community
- Security: Smoke Detector(s)
- Subdivision: Richland Hills West Add
HOA
- Has HOA: No
Location
- Region: Fort Worth
Financial & listing details
- Price per square foot: $162/sqft
- Tax assessed value: $331,103
- Annual tax amount: $6,490
- Date on market: 6/30/2026
- Cumulative days on market: 20 days
- Listing terms: Cash,Conventional,FHA,VA Loan
Estimated market value
$330,700
$314,000 - $347,000
$2,684/mo
Price history
| Date | Event | Price |
|---|---|---|
| 7/17/2026 | Contingent | $339,900$162/sqft |
Source: NTREIS #21244311 Report a problem | ||
| 6/30/2026 | Listed for sale | $339,900$162/sqft |
Source: NTREIS #21244311 Report a problem | ||
Public tax history
| Year | Property taxes | Tax assessment |
|---|---|---|
| 2025 | $1,069 +0.6% | $331,103 |
| 2024 | $1,063 -56.3% | $331,103 -7.7% |
| 2023 | $2,434 -2.3% | $358,804 +37.9% |
| 2022 | $2,491 +1.9% | $260,185 +16.7% |
| 2021 | $2,445 +1.8% | $222,932 +8.8% |
| 2020 | $2,403 +1.6% | $204,923 +4.9% |
| 2019 | $2,365 +1.5% | $195,259 +25.9% |
| 2018 | $2,330 +1.4% | $155,062 -14.4% |
| 2017 | $2,298 +1.8% | $181,049 +16.6% |
| 2016 | $2,257 +6.3% | $155,324 +33.3% |
| 2015 | $2,124 | $116,500 |
| 2014 | $2,124 | $116,500 |
| 2013 | -- | $116,500 +0.3% |
| 2012 | -- | $116,200 |
| 2011 | -- | $116,200 -4.6% |
| 2010 | -- | $121,800 -6.9% |
| 2009 | -- | $130,800 |
| 2008 | -- | $130,800 |
| 2007 | -- | $130,800 |
| 2006 | -- | $130,800 |
| 2005 | -- | $130,800 |
| 2004 | -- | $130,800 +9.2% |
| 2003 | -- | $119,800 -0.3% |
| 2002 | -- | $120,200 +13.8% |
| 2001 | -- | $105,600 |
Find assessor info on the county website
Monthly payment
Est. payment
Payment breakdown
Explore the cost of this home by adjusting the details. Changes won't be saved.Climate risks
Neighborhood: Richland Hills West
Nearby schools
GreatSchools rating
- 5/10Alliene Mullendore Elementary SchoolGrades: PK-5Distance: 1.2 mi
- 5/10North Richland Middle SchoolGrades: 6-8Distance: 1.4 mi
- 7/10Richland High SchoolGrades: 9-12Distance: 2 mi
Schools provided by the listing agent
- Elementary: Mullendore
- Middle: Norichland
- High: Richland
- District: Birdville ISD
Source: NTREIS. This data may not be complete. We recommend contacting the local school district to confirm school assignments for this home.
- $330,5003 bd2 ba1.9k sqft3728 Holland St, Fort Worth, TX 76180Off Market
- $345,3003 bd2 ba2k sqft3736 Holland St, North Richland Hills, TX 76180Off Market
- $309,8003 bd2 ba1.7k sqft3729 Billie Faye Dr, North Richland Hills, TX 76180Off Market
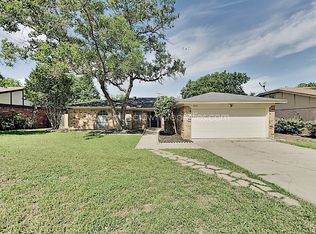
- $359,3004 bd2 ba2k sqft3725 Billie Faye Dr, North Richland Hills, TX 76180Off Market
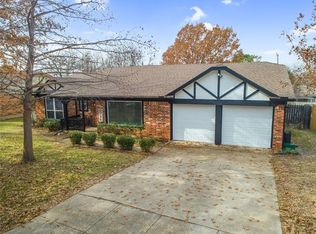
- $303,900-- bd-- ba1.8k sqft3724 Holland St, North Richland Hills, TX 76180Off Market
- $---- bd-- ba-- sqft3740 Holland Dr, North Richland Hills, TX 76180Off Market
- $322,6004 bd2 ba1.9k sqft3740 Holland St, North Richland Hills, TX 76180Off Market
- $316,6004 bd2 ba1.7k sqft3733 Billie Faye Dr, North Richland Hills, TX 76180Off Market
A local agent can set up tours, give advice and negotiate with sellers.
Similar homes
- $400,0004 bd2 ba2k sqft4301 Jester Ct, North Richland Hills, TX 76180For Sale
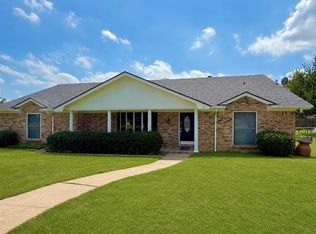 MLS ID #21282855, Carlisa Vera. NTREIS
 - $388,9004 bd2 ba2.5k sqft5353 Lynda Ct, North Richland Hills, TX 76180For Sale
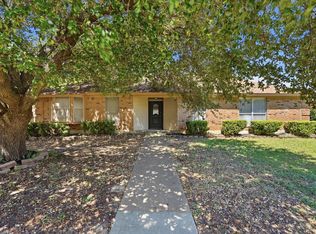 MLS ID #21230580, David Garcia. NTREIS
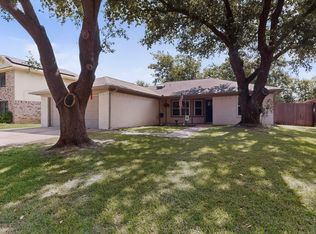
 - $336,0004 bd3 ba1.6k sqft6804 Richfield Dr, North Richland Hills, TX 76182For Sale
 MLS ID #21298552, Marko Vejar. NTREIS
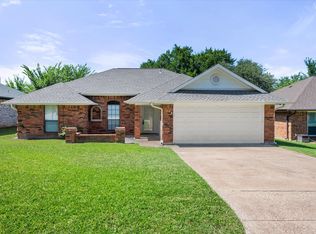
 - $349,9003 bd2 ba1.7k sqft7508 Jamie Renee Ln, North Richland Hills, TX 76182For Sale
 MLS ID #21070574, Eric English. NTREIS
 - $379,0004 bd3 ba2.4k sqft1429 Pamela St, Hurst, TX 76053For SaleMLS ID #21327856, Sarah Niehoff. NTREIS
- $325,0003 bd3 ba1.7k sqft3410 Meadowbrook Dr, Fort Worth, TX 76103For SaleMLS ID #21328563, Ron Garcia. NTREIS
- $377,9004 bd2 ba2k sqft8377 Edgepoint Trl, Hurst, TX 76053For SaleMLS ID #21302234, Kelly Boulton. NTREIS
- $295,0003 bd2 ba1.2k sqft4408 Mink Dr, Haltom City, TX 76117For SaleMLS ID #21321548, Mirna Ramirez. NTREIS
- $459,9004 bd2 ba1.9k sqft1141 Henson Dr, Hurst, TX 76053For SaleMLS ID #21325971, James Tucker. NTREIS
- $344,9004 bd2 ba2.1k sqft713 Waggoner Dr, Arlington, TX 76013For SaleMLS ID #21243788, Rachel Dudley. NTREIS
- $325,9503 bd2 ba1.3k sqft837 Springdale Rd, Bedford, TX 76021For SaleMLS ID #21315384, Dana Lang. NTREIS
- $375,0003 bd2 ba1.5k sqft209 Sioux St, Keller, TX 76248For SaleMLS ID #21322661, Colin Monaco. NTREIS
- $339,9993 bd2 ba1.9k sqft6016 Winifred Dr, Fort Worth, TX 76133For SaleMLS ID #21318542, Peyton Reich. NTREIS
- $325,0004 bd2 ba1.6k sqft2400 York Minster Ct, Arlington, TX 76006For SaleMLS ID #21323015, Amanda Ryan. NTREIS
- $330,0005 bd3 ba1.9k sqft2908 Legend Rd, Arlington, TX 76014For SaleMLS ID #21275878, Heather Lopez. NTREIS
- $325,0006 bd3 ba2.4k sqft2121 Canton Dr, Fort Worth, TX 76112For SaleMLS ID #21296409, Harrison Sharp. NTREIS
- $339,0003 bd2 ba1.9k sqft3420 Denbury Dr, Fort Worth, TX 76133For SaleMLS ID #21249201, John Pena. NTREIS
- $349,9003 bd2 ba1.7k sqft1809 Toplea Dr, Euless, TX 76040For SaleMLS ID #21153356, DeWayne Smart. NTREIS
- $359,0003 bd2 ba2.1k sqft1804 W Cedar Elm Dr, Arlington, TX 76012For SaleMLS ID #21245124, Lori Gentry. NTREIS
- $275,0003 bd2 ba1.1k sqft6609 Emily Dr, Watauga, TX 76148For SaleMLS ID #21275452, Amy Allen. NTREIS
