Seller is offering $20,000 to use towards rate buy-down or seller paid closing costs! This exceptional 5-bedroom, 6-bathroom luxury home in Prior Lake offers the perfect combination of space, luxury, and location. Situated on a quiet cul-de-sac this home offers picturesque views of a large pond with extensive paved trails—perfect for outdoor enthusiasts. With over 6,000 finished square feet, this home is ideal for gatherings, multi-generational living, or setting up home offices or homeschooling spaces. The gourmet kitchen is a chef's dream, featuring top-of-the-line appliances and ample counter space. The main floor includes beautiful hardwood floors throughout, a large living room, multiple dinning spaces, sitting room, office, and a large main level laundry room. The upper level is home to four generously sized bedrooms, each with its own en-suite bathroom and walk-in closet. The primary suite features a stunning bonus room with a double-sided fireplace, wet bar, a large owner's bath with separate tub and shower and double sinks, and an oversized walk in closet! The owners suite truly offers a cozy retreat with natural light and peaceful views. The lower level is an entertainer’s paradise with a spacious family room, gas fireplace, wet bar, 5th bedroom, and walks out to the private backyard —perfect for hosting friends or family. There's also a large utility room with plenty of storage space. Step outside onto a stamped concrete patio with a fire pit, overlooking the tranquil pond and walking trails. Notable upgrades and features include: New roof in 2019, all 6 bathrooms have new toilets, light fixtures, exhaust fans, mirrors, faucets, showerheads. Master bath: new countertops and sinks, new tub and new shower doors. Kitchen: new appliances, light fixtures, faucet and garbage disposal. Almost all light fixtures and ceiling fans replaced throughout home. All levels have 9+ft ceilings. New garage doors and openers, new water heater, new furnace motor, and AC was serviced in the fall. Zoned for the high demand Jeffers Pond Elementary School, 3 miles from the public boat launch, and only a golf cart ride away from the Wilds Golf Clubhouse & course.
Closed
$810,000
3732 Jeffers Ct NW, Prior Lake, MN 55372
5beds
5,914sqft
Single Family
Built in 2003
0.38 Acres Lot
$818,900 Zestimate®
$137/sqft
$6,382 Estimated rent
Home value
$818,900
$762,000 - $884,000
$6,382/mo
Zestimate® history
Owner options
List your home for rent
$6,382/mo
Rent Zestimate®
Find your next renter with Zillow Rental Manager. Plus, with online applications, you can quickly screen prospective tenants – for free.
$6,382/mo
Rent Zestimate®
Refinance and save
$5,063/mo
Est. payment
Refinancing to a lower rate could help reduce your monthly payments and save thousands over the life of the loan.
$5,063/mo
Est. payment
Explore your selling options
Work with a Zillow partner agent
Leverage their expertise and Zillow's premium Showcase listings to get your home seen by more buyers.
Get startedList with your own agent
Get your home in front of millions of buyers by listing it on Zillow.
Learn how to do itSell it yourself
Take full control of how buyers see your home on Zillow by listing For Sale by Owner (FSBO).
List your homeWhat's special
Zillow last checked:
Listing updated:
Listed by:
Nicole Jelle 651-900-5197,
Keller Williams Preferred Rlty
Bought with:
Jason Walgrave
RE/MAX Advantage Plus
Source: NorthstarMLS as distributed by MLS GRID,MLS#: 6696015
Facts & features
Interior
Bedrooms & bathrooms
- Bedrooms: 5
- Bathrooms: 6
- Full bathrooms: 3
- 3/4 bathrooms: 2
- 1/2 bathrooms: 1
Bedroom
- Level: Upper
- Area: 594 Square Feet
- Dimensions: 33x18
Bedroom 2
- Level: Upper
- Area: 238 Square Feet
- Dimensions: 17x14
Bedroom 3
- Level: Upper
- Area: 210 Square Feet
- Dimensions: 14x15
Bedroom 4
- Level: Upper
- Area: 247 Square Feet
- Dimensions: 13x19
Bedroom 5
- Level: Lower
- Area: 272 Square Feet
- Dimensions: 17x16
Other
- Level: Lower
- Area: 182 Square Feet
- Dimensions: 13x14
Deck
- Level: Main
- Area: 192 Square Feet
- Dimensions: 16x12
Dining room
- Level: Main
- Area: 208 Square Feet
- Dimensions: 13x16
Exercise room
- Level: Lower
- Area: 247 Square Feet
- Dimensions: 13x19
Family room
- Level: Main
- Area: 400 Square Feet
- Dimensions: 25X16
Family room
- Level: Lower
- Area: 722 Square Feet
- Dimensions: 38x19
Informal dining room
- Level: Main
- Area: 192 Square Feet
- Dimensions: 12x16
Kitchen
- Level: Main
- Area: 342 Square Feet
- Dimensions: 19x18
Laundry
- Level: Main
- Area: 108 Square Feet
- Dimensions: 12x9
Living room
- Level: Main
- Area: 247 Square Feet
- Dimensions: 13x19
Office
- Level: Main
- Area: 210 Square Feet
- Dimensions: 14x15
Walk in closet
- Level: Upper
- Area: 153 Square Feet
- Dimensions: 17x9
Heating
- Forced Air
Cooling
- Central Air
Appliances
- Included: Cooktop, Dishwasher, Disposal, Double Oven, Dryer, Microwave, Refrigerator, Washer
- Laundry: Laundry Room, Main Level
Features
- Basement: Finished,Full,Walk-Out Access
- Number of fireplaces: 3
- Fireplace features: Double Sided, Family Room, Living Room, Primary Bedroom
Interior area
- Total structure area: 6,281
- Total interior livable area: 5,914 sqft
- Finished area above ground: 4,137
- Finished area below ground: 1,777
Property
Parking
- Total spaces: 4
- Parking features: Attached
- Attached garage spaces: 4
- Details: Garage Door Height (7), Garage Door Width (16)
Accessibility
- Accessibility features: None
Features
- Levels: Two
- Stories: 2
- Waterfront features: Pond
Lot
- Size: 0.38 Acres
- Dimensions: 57 x 32 x 155 x 125 x 188
Details
- Foundation area: 2144
- Parcel number: 253950620
- Zoning description: Residential-Single Family
Construction
Type & style
- Home type: SingleFamily
- Property subtype: Single Family
Materials
- Block
Condition
- New construction: No
- Year built: 2003
Utilities & green energy
- Electric: Circuit Breakers
- Gas: Natural Gas
- Sewer: City Sewer/Connected
- Water: City Water/Connected
Community & HOA
Community
- Subdivision: Jeffers South
HOA
- Has HOA: No
Location
- Region: Prior Lake
Financial & listing details
- Price per square foot: $137/sqft
- Tax assessed value: $877,500
- Annual tax amount: $9,024
- Date on market: 4/2/2025
- Cumulative days on market: 38 days
Price history
| Date | Event | Price |
|---|---|---|
| 6/30/2025 | Sold | $810,000-1.8%$137/sqft |
Source:  NorthstarMLS as distributed by MLS GRID #6696015 Report a problem NorthstarMLS as distributed by MLS GRID #6696015 Report a problem | ||
| 5/12/2025 | Pending sale | $825,000$139/sqft |
Source: NorthstarMLS as distributed by MLS GRID #6696015 Report a problem | ||
| 4/4/2025 | Listed for sale | $825,000+13.4%$139/sqft |
Source: NorthstarMLS as distributed by MLS GRID #6696015 Report a problem | ||
| 9/10/2021 | Sold | $727,500+33.5%$123/sqft |
Source: NorthstarMLS as distributed by MLS GRID #5765171 Report a problem | ||
| 3/30/2017 | Sold | $545,000-9.2%$92/sqft |
Source: NorthstarMLS as distributed by MLS GRID #4781992 Report a problem | ||
| 2/1/2017 | Pending sale | $599,900$101/sqft |
Source: Edina Realty, Inc., a Berkshire Hathaway affiliate #4781992 Report a problem | ||
| 6/16/2016 | Price change | $599,900-7.7%$101/sqft |
Source: RE/MAX Advantage Plus #4696393 Report a problem | ||
| 4/2/2016 | Price change | $650,000-7.1%$110/sqft |
Source: RE/MAX Advantage Plus #4696393 Report a problem | ||
| 10/15/2015 | Listed for sale | $699,900$118/sqft |
Source: Edina Realty, Inc., a Berkshire Hathaway affiliate #4654369 Report a problem | ||
| 7/29/2015 | Listing removed | $699,900$118/sqft |
Source: Coldwell Banker Burnet - Lakeville/Burnsville #4599669 Report a problem | ||
| 5/19/2015 | Price change | $699,900-6.7%$118/sqft |
Source: Coldwell Banker Burnet - Lakeville/Burnsville #4599669 Report a problem | ||
| 3/23/2015 | Price change | $749,900-6.3%$127/sqft |
Source: Coldwell Banker Burnet - Lakeville/Burnsville #4599669 Report a problem | ||
| 1/4/2015 | Listed for sale | $799,900+13.8%$135/sqft |
Source: Coldwell Banker Burnet - Lakeville/Burnsville #4551722 Report a problem | ||
| 11/14/2003 | Sold | $703,012+373.4%$119/sqft |
Source: Public Record Report a problem | ||
| 6/25/2003 | Sold | $148,500$25/sqft |
Source: Public Record Report a problem | ||
Public tax history
| Year | Property taxes | Tax assessment |
|---|---|---|
| 2025 | $9,456 +15.5% | $877,500 +3.6% |
| 2024 | $8,190 +2.7% | $846,900 +12.2% |
| 2023 | $7,972 +10% | $755,100 -0.4% |
| 2022 | $7,246 -2.3% | $758,200 +25.3% |
| 2021 | $7,418 -3.1% | $605,000 +0.8% |
| 2020 | $7,654 | $600,000 |
| 2019 | $7,654 -3.2% | $600,000 |
| 2018 | $7,906 -25.1% | -- |
| 2016 | $10,554 | -- |
| 2014 | $10,554 | -- |
| 2013 | -- | $618,700 |
| 2012 | -- | $618,700 -4.8% |
| 2011 | $9,150 +0.6% | $650,000 -5.9% |
| 2010 | $9,092 -7.9% | $690,600 -10% |
| 2009 | $9,874 +1.8% | $767,400 |
| 2008 | $9,704 +3.4% | -- |
| 2007 | $9,384 -4.3% | -- |
| 2006 | $9,808 +14.5% | -- |
| 2005 | $8,566 +5391% | -- |
| 2004 | $156 +81.4% | -- |
| 2003 | $86 | -- |
Find assessor info on the county website
Neighborhood: 55372
Nearby homes
- $838,5005 bd6 ba5.9k sqft3732 Jeffers Court Nw, Prior Lake, MN 55372Off Market
- $840,7005 bd3 ba5.1k sqft3748 Jeffers Ct NW, Prior Lake, MN 55372Off Market

- $830,6004 bd2 ba2.3k sqft3718 Jeffers Ct NW, Prior Lake, MN 55372Off Market
- $666,8004 bd3 ba4.2k sqft3718 Jeffers Ct, Prior Lake, MN 55372Off Market
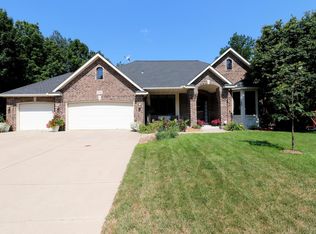
- $764,7006 bd4 ba4.2k sqft3762 Jeffers Ct NW, Prior Lake, MN 55372Off Market
- $692,0003 bd3 ba2.6k sqft15118 Jeffers Pass NW, Prior Lake, MN 55372Off Market
- $---- bd-- ba-- sqft3762 Jeffers Ct, Prior Lake, MN 55372Off Market
- $934,4004 bd3 ba3.5k sqft3706 Jeffers Ct, Prior Lake, MN 55372Off Market
Nearby schools
GreatSchools rating
- 8/10Jeffers Pond Elementary SchoolGrades: PK-5Distance: 0.4 mi
- 8/10Hidden Oaks Middle SchoolGrades: 6-8Distance: 2.2 mi
- 9/10Prior Lake High SchoolGrades: 9-12Distance: 3.3 mi
Get a cash offer in 3 minutes
Find out how much your home could sell for in as little as 3 minutes with a no-obligation cash offer.
Estimated market value
$818,900
Get a cash offer in 3 minutes
Find out how much your home could sell for in as little as 3 minutes with a no-obligation cash offer.
Estimated market value
$818,900
- Minnesota
- Scott County
- Prior Lake
- 55372
- 3732 Jeffers Ct NW
Nearby cities
Nearby zip codes
Other Prior Lake Topics
