If you've been searching for a charming, remodeled brick ranch on a spacious one-acre lot with no HOA, 3 car air conditioned garage workshop plus an additional 2 car attached garage, pool, fenced in yard...look no further. This 3-bedroom, 2-bathroom gem offers incredible value with well over $150K in recent updates, ensuring you can move right in and enjoy all the modern comforts.
Step inside to discover a stunning new kitchen, complete with sleek finishes and brand-new appliances. The entire home boasts all-new flooring, creating a fresh and inviting atmosphere throughout. Outside, the property continues to impress with a beautifully stamped concrete patio & sidewalks, a refreshing saltwater pool, and a fully fenced-in yard. The newly installed composite decking adds style and durability for your outdoor relaxation and entertaining needs.
One of the standout features of this property is its versatility. With a spacious 5-car garage, this home is perfect for car enthusiasts, workshop space, or storing boats and toys. Speaking of boats, a public boat ramp is just down the street, providing easy access to Wilmington's waterways. The expansive lot also offers potential for adding an Accessory Dwelling Unit (ADU), enhancing both functionality and value.
Location couldn't be better! Holly Shelter Middle School is only a mile away, Laney High School is 4 miles away, and you're less than 8 miles from UNCW and Wilmington International Airport. Enjoy the vibrant culture and charm of Historic Downtown Wilmington just 9 miles away, or take a short 14-mile drive to the sun-soaked shores of Wrightsville Beach. With convenient access to the bypass, commuting anywhere in the area is a breeze, keeping you close to all that Wilmington has to offer.
Sold for $519,000
$519,000
3732 Lynn Avenue, Castle Hayne, NC 28429
3beds
1,892sqft
Single Family Residence
Built in 1974
1.07 Acres Lot
$520,100 Zestimate®
$274/sqft
$2,376 Estimated rent
Home value
$520,100
$478,000 - $567,000
$2,376/mo
Zestimate® history
Owner options
List your home for rent
$2,376/mo
Rent Zestimate®
Find your next renter with Zillow Rental Manager. Plus, with online applications, you can quickly screen prospective tenants – for free.
$2,376/mo
Rent Zestimate®
Refinance and save
$3,059/mo
Est. payment
Refinancing to a lower rate could help reduce your monthly payments and save thousands over the life of the loan.
$3,059/mo
Est. payment
Explore your selling options
Work with a Zillow partner agent
Leverage their expertise and Zillow's premium Showcase listings to get your home seen by more buyers.
Get startedList with your own agent
Get your home in front of millions of buyers by listing it on Zillow.
Learn how to do itSell it yourself
Take full control of how buyers see your home on Zillow by listing For Sale by Owner (FSBO).
List your homeWhat's special
Zillow last checked:
Listing updated:
Listed by:
The Summers Real Estate Team 910-750-4007,
Keller Williams Innovate-Wilmington,
Erin R Hogston 910-512-4489,
Keller Williams Innovate-Wilmington
Bought with:
The Summers Real Estate Team
Keller Williams Innovate-Wilmington
Joseph M Zarzycki, 339784
Keller Williams Innovate-Wilmington
Source: Hive MLS,MLS#: 100498301 Originating MLS: Cape Fear Realtors MLS, Inc.
Originating MLS: Cape Fear Realtors MLS, Inc.Facts & features
Interior
Bedrooms & bathrooms
- Bedrooms: 3
- Bathrooms: 2
- Full bathrooms: 2
Rooms
- Room types: Master Bedroom, Bedroom 2, Bedroom 3, Living Room, Kitchen, Dining Room, Laundry
Primary bedroom
- Level: Main
- Dimensions: 19.8 x 16.4
Bedroom 2
- Level: Main
- Dimensions: 13.1 x 11.9
Bedroom 3
- Level: Main
- Dimensions: 12 x 15
Dining room
- Level: Main
- Dimensions: 12.3 x 12.5
Kitchen
- Level: Main
- Dimensions: 15.8 x 12.5
Laundry
- Level: Main
- Dimensions: 13.7 x 8.2
Living room
- Level: Main
- Dimensions: 22.5 x 14.3
Heating
- Heat Pump, Electric
Cooling
- Central Air
Appliances
- Included: Electric Oven, Electric Cooktop, Built-In Microwave, Washer, Refrigerator, Dryer, Dishwasher
- Laundry: Laundry Room
Features
- Master Downstairs, Ceiling Fan(s), Pantry, Walk-in Shower, Blinds/Shades, Workshop
- Flooring: Carpet, LVT/LVP, Tile
- Windows: Thermal Windows
- Basement: None
- Attic: Pull Down Stairs
Interior area
- Total structure area: 1,892
- Total interior livable area: 1,892 sqft
Property
Parking
- Total spaces: 5
- Parking features: Workshop in Garage, Garage Faces Side, Golf Cart Parking, Attached, Covered, Additional Parking, Concrete, Unpaved, Paved
- Has attached garage: Yes
- Carport spaces: 1
Accessibility
- Accessibility features: None
Features
- Levels: One
- Stories: 1
- Patio & porch: Covered, Deck, Enclosed, Patio, Porch, Screened
- Pool features: Above Ground
- Fencing: Back Yard,Full,Vinyl,Privacy
- Waterfront features: None
Lot
- Size: 1.07 Acres
- Dimensions: 182 x 250 x 181 x 245
Details
- Additional structures: Second Garage, Shed(s), Storage, Workshop
- Parcel number: R01100016002000
- Zoning: RA
- Special conditions: Standard
Construction
Type & style
- Home type: SingleFamily
- Property subtype: Single Family Residence
Materials
- Brick, Fiber Cement
- Foundation: See Remarks, Crawl Space
- Roof: Architectural Shingle
Condition
- New construction: No
- Year built: 1974
Utilities & green energy
- Sewer: Septic Tank
- Water: Well
- Utilities for property: See Remarks
Green energy
- Green verification: None
- Energy efficient items: Lighting
Community & HOA
Community
- Subdivision: Castle Hayne
HOA
- Has HOA: No
- Amenities included: None
Location
- Region: Castle Hayne
Financial & listing details
- Price per square foot: $274/sqft
- Tax assessed value: $254,400
- Annual tax amount: $1,329
- Date on market: 9/13/2025
- Cumulative days on market: 34 days
- Listing agreement: Exclusive Agency
- Listing terms: Cash,Conventional,FHA,USDA Loan,VA Loan
- Road surface type: Paved
Price history
| Date | Event | Price |
|---|---|---|
| 6/18/2025 | Sold | $519,000$274/sqft |
Source:  Hive MLS #100498301 Report a problem Hive MLS #100498301 Report a problem | ||
| 5/18/2025 | Contingent | $519,000$274/sqft |
Source: Hive MLS #100498301 Report a problem | ||
| 5/18/2025 | Listed for sale | $519,000$274/sqft |
Source: Hive MLS #100498301 Report a problem | ||
| 5/1/2025 | Listing removed | $519,000$274/sqft |
Source: Hive MLS #100498301 Report a problem | ||
| 5/1/2025 | Listed for sale | $519,000$274/sqft |
Source: Hive MLS #100498301 Report a problem | ||
| 4/17/2025 | Contingent | $519,000$274/sqft |
Source: Hive MLS #100498301 Report a problem | ||
| 4/2/2025 | Listed for sale | $519,000+91.5%$274/sqft |
Source: Hive MLS #100498301 Report a problem | ||
| 5/16/2023 | Sold | $271,000+24%$143/sqft |
Source: Public Record Report a problem | ||
| 3/8/2017 | Listing removed | $218,500$115/sqft |
Source: BlueCoast Realty Corporation #100040899 Report a problem | ||
| 2/20/2017 | Pending sale | $218,500$115/sqft |
Source: BlueCoast Realty Corporation #100040899 Report a problem | ||
| 2/15/2017 | Listed for sale | $218,500$115/sqft |
Source: BlueCoast Realty Corporation #100040899 Report a problem | ||
| 1/14/2017 | Pending sale | $218,500$115/sqft |
Source: BlueCoast Realty Corporation #100040899 Report a problem | ||
| 1/1/2017 | Listed for sale | $218,500+18.1%$115/sqft |
Source: BlueCoast Realty Corporation #100040899 Report a problem | ||
| 5/27/2016 | Sold | $185,000-2.1%$98/sqft |
Source: Hive MLS #100004197 Report a problem | ||
| 4/29/2016 | Pending sale | $189,000$100/sqft |
Source: Sold Buy The Sea Realty #100004197 Report a problem | ||
| 4/5/2016 | Listed for sale | $189,000$100/sqft |
Source: Sold Buy The Sea Realty #100004197 Report a problem | ||
| 3/6/2016 | Pending sale | $189,000$100/sqft |
Source: Sold Buy The Sea Realty #100004197 Report a problem | ||
| 3/1/2016 | Listed for sale | $189,000$100/sqft |
Source: Sold Buy The Sea Realty #100004197 Report a problem | ||
Public tax history
| Year | Property taxes | Tax assessment |
|---|---|---|
| 2025 | $1,634 +16.5% | $412,300 +62.1% |
| 2024 | $1,403 +4.1% | $254,400 +3.9% |
| 2023 | $1,347 -0.9% | $244,900 |
| 2022 | $1,360 +0.5% | $244,900 |
| 2021 | $1,353 +5.8% | $244,900 +21.2% |
| 2020 | $1,278 | $202,100 |
| 2019 | $1,278 | $202,100 |
| 2018 | $1,278 | $202,100 |
| 2017 | $1,278 +9% | $202,100 +19.4% |
| 2016 | $1,173 +7.6% | $169,300 |
| 2015 | $1,090 +1.7% | $169,300 |
| 2014 | $1,072 | $169,300 |
| 2013 | -- | $169,300 |
| 2012 | -- | $169,300 -15% |
| 2011 | -- | $199,263 |
| 2010 | -- | $199,263 |
| 2009 | -- | -- |
| 2008 | -- | -- |
| 2007 | -- | -- |
| 2005 | -- | $129,873 |
| 2004 | -- | $129,873 |
| 2003 | -- | $129,873 |
| 2002 | -- | $129,873 |
| 2001 | -- | $129,873 |
| 2000 | -- | $129,873 |
Find assessor info on the county website
Neighborhood: 28429
Nearby homes
- $597,9003 bd2 ba1.8k sqft3720 Lynn Ave, Castle Hayne, NC 28429Off Market
- $254,5003.005 Acres5711 Sycamore Ave, Castle Hayne, NC 28429Off Market
- $316,4903 bd2 ba1.6k sqft6525 Rye Grass Rd LOT 206, Castle Hayne, NC 28429Sold

- $439,3945 bd3 ba2.7k sqft4123 Small Stream Ct, Castle Hayne, NC 28429Sold
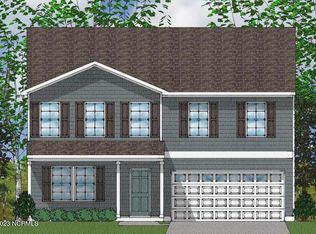
- $291,3004 bd1 ba1.8k sqft3725 Lynn Ave, Castle Hayne, NC 28429Off Market
- $265,1002 bd1 ba1k sqft3812 Lynn Ave, Castle Hayne, NC 28429Off Market
- $313,8004.91 Acres3710 Lynn Ave, Castle Hayne, NC 28429Off Market
- $254,4003.001 Acres5701 Sycamore Ave, Castle Hayne, NC 28429Off Market
Nearby schools
GreatSchools rating
- 7/10Castle Hayne ElementaryGrades: PK-5Distance: 0.8 mi
- 8/10Holly Shelter Middle SchoolGrades: 6-8Distance: 0.8 mi
- 4/10Emsley A Laney HighGrades: 9-12Distance: 4.3 mi
Schools provided by the listing agent
- Elementary: Castle Hayne
- Middle: Holly Shelter
- High: Laney
Source: Hive MLS. This data may not be complete. We recommend contacting the local school district to confirm school assignments for this home.
Get a cash offer in 3 minutes
Find out how much your home could sell for in as little as 3 minutes with a no-obligation cash offer.
Estimated market value
$520,100
Get a cash offer in 3 minutes
Find out how much your home could sell for in as little as 3 minutes with a no-obligation cash offer.
Estimated market value
$520,100
- North Carolina
- New Hanover County
- Castle Hayne
- 28429
- 3732 Lynn Avenue
Nearby cities
Nearby zip codes
Other Castle Hayne Topics
