Exceptional single-story home tucked away on a desirable cul-de-sac lot offering comfort, space, and thoughtful updates throughout. This 3-bedroom, 2.5-bath home features multiple living areas, providing endless flexibility for entertaining, relaxing, or creating a home office or hobby space. Expansive primary suite is a true retreat with two generous walk-in closets and a beautifully updated spa-like bathroom. You'll appreciate the abundance of storage throughout the home, including multiple storage sheds offering additional space for tools, hobbies, and equipment. Step outside to the stunning, easy-maintenance backyard designed for effortless outdoor living and entertaining. With its ideal layout, tasteful updates, extensive storage, and inviting indoor and outdoor spaces Welcome home.
Sold
Price Unknown
3732 Mount Rainier Dr NE, Albuquerque, NM 87111
3beds
2,739sqft
Single Family Residence
Built in 1969
0.31 Acres Lot
$511,600 Zestimate®
$--/sqft
$3,311 Estimated rent
Home value
$511,600
$466,000 - $558,000
$3,311/mo
Zestimate® history
Owner options
List your home for rent
$3,311/mo
Rent Zestimate®
Find your next renter with Zillow Rental Manager. Plus, with online applications, you can quickly screen prospective tenants – for free.
$3,311/mo
Rent Zestimate®
Refinance and save
Refinancing to a lower rate could help reduce your monthly payments and save thousands over the life of the loan.
Explore your selling options
Work with a Zillow partner agent
Leverage their expertise and Zillow's premium Showcase listings to get your home seen by more buyers.
Get startedList with your own agent
Get your home in front of millions of buyers by listing it on Zillow.
Learn how to do itSell it yourself
Take full control of how buyers see your home on Zillow by listing For Sale by Owner (FSBO).
List your homeWhat's special
Multiple storage shedsDesirable cul-de-sac lotBeautifully updated spa-like bathroomStunning easy-maintenance backyardExpansive primary suiteTwo generous walk-in closets
Zillow last checked:
Listing updated:
Listed by:
The LUX Real Estate Group 505-980-4803,
Keller Williams Realty,
Jilliane E McGuire 505-350-7316,
Keller Williams Realty
Bought with:
Robert C Misurek, 6934
R C M Realty Inc
Source: SWMLS,MLS#: 1105779
Facts & features
Interior
Bedrooms & bathrooms
- Bedrooms: 3
- Bathrooms: 3
- Full bathrooms: 2
- 1/2 bathrooms: 1
Primary bedroom
- Level: Main
- Area: 266
- Dimensions: 19 x 14
Bedroom 2
- Level: Main
- Area: 169
- Dimensions: 13 x 13
Bedroom 3
- Level: Main
- Area: 143
- Dimensions: 13 x 11
Dining room
- Level: Main
- Area: 176
- Dimensions: 16 x 11
Family room
- Level: Main
- Area: 240
- Dimensions: 16 x 15
Kitchen
- Level: Main
- Area: 170
- Dimensions: 17 x 10
Living room
- Level: Main
- Area: 198
- Dimensions: 18 x 11
Heating
- Central, Ductless, Forced Air
Appliances
- Included: Dishwasher, Free-Standing Electric Range, Disposal, Microwave
- Laundry: Electric Dryer Hookup
Features
- Ceiling Fan(s), Dual Sinks, High Speed Internet, Multiple Living Areas, Main Level Primary, Sunken Living Room, Tub Shower, Cable TV, Utility Room, Walk-In Closet(s)
- Flooring: Laminate
- Windows: Thermal Windows
- Has basement: No
- Number of fireplaces: 1
- Fireplace features: Pellet Stove
Interior area
- Total structure area: 2,739
- Total interior livable area: 2,739 sqft
Property
Parking
- Total spaces: 2
- Parking features: Attached, Finished Garage, Garage, Garage Door Opener, RV Access/Parking
- Attached garage spaces: 2
Features
- Levels: One
- Stories: 1
- Patio & porch: Patio
- Exterior features: Patio, Private Yard, Water Feature
- Fencing: Wall
Lot
- Size: 0.31 Acres
- Features: Cul-De-Sac, Landscaped
Details
- Additional structures: Shed(s)
- Parcel number: 102206043029510908
- Zoning description: R-1C*
Construction
Type & style
- Home type: SingleFamily
- Property subtype: Single Family Residence
Materials
- Brick Veneer, Frame, Stucco
- Foundation: Permanent, Slab
- Roof: Composition,Shingle
Condition
- Resale
- New construction: No
- Year built: 1969
Utilities & green energy
- Sewer: Public Sewer
- Water: Public
- Utilities for property: Cable Available, Electricity Connected, Natural Gas Connected, Phone Available, Sewer Connected, Water Connected
Green energy
- Energy generation: None
Community & HOA
Community
- Security: Smoke Detector(s)
- Subdivision: Holiday Park
Location
- Region: Albuquerque
Financial & listing details
- Tax assessed value: $266,311
- Annual tax amount: $3,666
- Date on market: 6/18/2026
- Cumulative days on market: 4 days
- Listing terms: Cash,Conventional,FHA,VA Loan
Price history
| Date | Event | Price |
|---|---|---|
| 8/25/2026 | Sold | -- |
Source:  SWMLS #1105779 Report a problem SWMLS #1105779 Report a problem | ||
| 6/23/2026 | Pending sale | $525,000$192/sqft |
Source: SWMLS #1105779 Report a problem | ||
| 6/18/2026 | Listed for sale | $525,000$192/sqft |
Source: SWMLS #1105779 Report a problem | ||
Public tax history
| Year | Property taxes | Tax assessment |
|---|---|---|
| 2025 | $3,666 +3.2% | $88,761 +3% |
| 2024 | $3,552 +1.8% | $86,176 +3% |
| 2023 | $3,490 +3.6% | $83,667 +3% |
| 2022 | $3,370 +3.6% | $81,231 +3% |
| 2021 | $3,254 +1.7% | $78,864 +3% |
| 2020 | $3,199 | $76,567 +3% |
| 2019 | -- | $74,338 |
| 2018 | $2,732 -8.6% | $74,338 +3% |
| 2017 | $2,989 +6.4% | $72,173 +6.1% |
| 2016 | $2,809 -95.7% | $68,031 +3% |
| 2015 | $66,049 +2403.7% | $66,049 +3% |
| 2014 | $2,638 | $64,126 +3% |
| 2013 | $2,638 | $62,258 +3% |
| 2012 | -- | $60,445 +3% |
| 2011 | -- | $58,686 +3% |
| 2010 | -- | $56,976 +3% |
| 2009 | -- | $55,317 +3% |
| 2008 | -- | $53,706 +3% |
| 2007 | -- | $52,142 +3% |
| 2006 | -- | $50,624 +3% |
| 2005 | -- | $49,150 +3% |
| 2004 | -- | $47,718 +3% |
| 2003 | -- | $46,329 +1.2% |
| 2002 | -- | $45,797 +3% |
| 2001 | -- | $44,463 +5.7% |
| 2000 | -- | $42,063 |
Find assessor info on the county website
Neighborhood: Eldorado Heights
Nearby homes
- $384,3003 bd2 ba1.8k sqft3707 Big Bend Rd NE, Albuquerque, NM 87111Off Market
- $377,7003 bd2 ba1.5k sqft3728 Mount Rainier Dr NE, Albuquerque, NM 87111Off Market
- $--3 bd2 ba1.7k sqft3709 Big Bend Rd NE, Albuquerque, NM 87111Sold
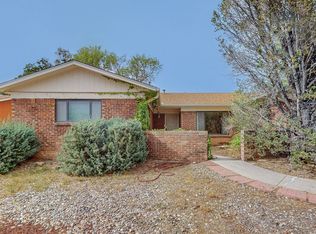
- $--3 bd2 ba1.9k sqft3736 Mount Rainier Dr NE, Albuquerque, NM 87111Sold
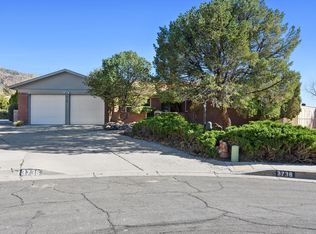
- $400,2003 bd2 ba1.9k sqft3724 Mount Rainier Dr NE, Albuquerque, NM 87111Off Market
- $409,6003 bd2 ba2k sqft3705 Big Bend Rd NE, Albuquerque, NM 87111Off Market
- $370,1003 bd2 ba1.6k sqft3711 Big Bend Rd NE, Albuquerque, NM 87111Off Market
- $389,0003 bd2 ba1.8k sqft3720 Mount Rainier Dr NE, Albuquerque, NM 87111Off Market
Nearby schools
GreatSchools rating
- 9/10John Baker Elementary SchoolGrades: K-5Distance: 0.3 mi
- 8/10Hoover Middle SchoolGrades: 6-8Distance: 0.3 mi
- 5/10Eldorado High SchoolGrades: PK-12Distance: 0.7 mi
Schools provided by the listing agent
- Elementary: John Baker
- Middle: Hoover
- High: Eldorado
Source: SWMLS. This data may not be complete. We recommend contacting the local school district to confirm school assignments for this home.
Get a cash offer in 3 minutes
Find out how much your home could sell for in as little as 3 minutes with a no-obligation cash offer.
Estimated market value
$511,600
Get a cash offer in 3 minutes
Find out how much your home could sell for in as little as 3 minutes with a no-obligation cash offer.
Estimated market value
$511,600
- New Mexico
- Bernalillo County
- Albuquerque
- 87111
- Eldorado Heights
- 3732 Mount Rainier Dr NE
