Stunning modern home built in 2019 with 3 bedrooms, 3 full bathrooms and half bathroom, offering 1,881 sq ft of stylish, move-in ready living. This open-concept design features a bright, spacious living area and a sleek kitchen with ample cabinetry—perfect for entertaining. The primary suite offers a private retreat with a full bath and generous closet space, while all bedrooms are well-sized for comfort and flexibility. Enjoy updated finishes, energy-efficient construction, and a private backyard. Prime location just minutes from Downtown, the Medical Center, and major highways. Don’t miss this opportunity!
For sale
Price cut: $28K (9/11)
$299,000
3732 Nathaniel Brown St, Houston, TX 77021
3beds
1,881sqft
Single Family Residence
Built in 2019
2,500 Square Feet Lot
$295,400 Zestimate®
$159/sqft
$-- HOA
What's special
- 81 days
- 64
- 6
Zillow last checked:
Listing updated:
Listed by:
Gladys Eusebio Alberto TREC #0828359 346-226-9386,
REALM Real Estate Professionals - West Houston
Source: HAR,MLS#: 66088059
Facts & features
Interior
Bedrooms & bathrooms
- Bedrooms: 3
- Bathrooms: 4
- Full bathrooms: 3
- 1/2 bathrooms: 1
Rooms
- Room types: Utility Room
Primary bedroom
- Level: Third
- Area: 216
- Dimensions: 18X12
Bedroom
- Level: First
- Area: 120
- Dimensions: 12 X 10
Bedroom
- Level: Third
- Area: 180
- Dimensions: 15X12
Living room
- Level: Second
- Area: 252
- Dimensions: 18 X 14
Heating
- Electric
Cooling
- Ceiling Fan(s), Electric
Appliances
- Included: Gas Oven, Microwave, Gas Range, Dishwasher
Features
- 1 Bedroom Down - Not Primary BR, Primary Bed - 3rd Floor, Split Plan, Walk-In Closet(s)
- Flooring: Carpet, Engineered Hardwood, Tile
Interior area
- Total structure area: 1,881
- Total interior livable area: 1,881 sqft
Property
Parking
- Total spaces: 2
- Parking features: Attached, Garage Door Opener
- Attached garage spaces: 2
Features
- Stories: 3
- Exterior features: Back Green Space
- Fencing: Back Yard
Lot
- Size: 2,500 Square Feet
- Features: Cleared, 0 Up To 1/4 Acre
Details
- Parcel number: 1500660010001
Construction
Type & style
- Home type: SingleFamily
- Architectural style: Contemporary,Other
- Property subtype: Single Family Residence
Materials
- Brick, Cement Siding, Stone
- Foundation: Slab
- Roof: Composition
Condition
- New construction: No
- Year built: 2019
Utilities & green energy
- Sewer: Public Sewer
- Water: Public
Community & HOA
Community
- Subdivision: Victoria Village
Location
- Region: Houston
Financial & listing details
- Price per square foot: $159/sqft
- Tax assessed value: $377,121
- Annual tax amount: $5,193
- Date on market: 7/9/2026
- Listing terms: Cash,Conventional,FHA,VA Loan
Estimated market value
$295,400
$281,000 - $310,000
$2,681/mo
Price history
| Date | Event | Price |
|---|---|---|
| 9/11/2026 | Price change | $299,000-8.6%$159/sqft |
Source:  HAR #66088059 Report a problem HAR #66088059 Report a problem | ||
| 7/9/2026 | Listed for sale | $327,000-3.8%$174/sqft |
Source: HAR #66088059 Report a problem | ||
| 5/28/2026 | Listing removed | $339,900$181/sqft |
Source: HAR #89375996 Report a problem | ||
| 5/5/2026 | Price change | $339,900-1.4%$181/sqft |
Source: HAR #89375996 Report a problem | ||
| 3/27/2026 | Listed for sale | $344,900$183/sqft |
Source: HAR #89375996 Report a problem | ||
| 10/29/2025 | Sold | -- |
Source: Public Record Report a problem | ||
Public tax history
| Year | Property taxes | Tax assessment |
|---|---|---|
| 2025 | $5,193 -4.7% | $377,121 -3.6% |
| 2024 | $5,451 +16.9% | $391,022 -0.9% |
| 2023 | $4,664 -40.3% | $394,435 +11.2% |
| 2022 | $7,810 | $354,712 +25.3% |
| 2021 | -- | $283,155 +40.9% |
| 2020 | $4,822 | $200,951 |
Find assessor info on the county website
Monthly payment
Est. payment
Payment breakdown
Explore the cost of this home by adjusting the details. Changes won't be saved.Climate risks
Neighborhood: Ost - South Union
Nearby schools
Schools provided by the listing agent
- Elementary: Whidby Elementary School
- Middle: Cullen Middle School (Houston)
- High: Yates High School
Source: HAR. This data may not be complete. We recommend contacting the local school district to confirm school assignments for this home.
Similar homes
- $325,0003 bd3 ba2k sqft6747 Liverpool St, Houston, TX 77021New Construction
 MLS ID #85103272, Tonia Nicholas, Keller Williams Realty Southwest. HAR
 - $339,9003 bd3 ba1.8k sqft6817 Peerless St, Houston, TX 77021New Construction
 MLS ID #61340688, Luke Hurtado, Nan & Company Properties - Corporate Office (Heights). HAR
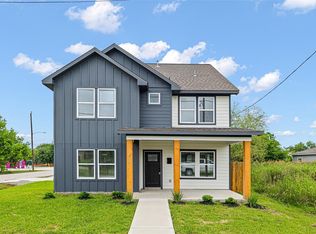
 - $299,9993 bd3 ba2.1k sqft8203 Gladstone St, Houston, TX 77051New Construction
 MLS ID #76644337, Ashley Galindo, Compass RE Texas, LLC - The Heights. HAR
 - $344,9003 bd4 ba1.9k sqft6808 Madrid St, Houston, TX 77021New Construction
 MLS ID #31801414, Patricia Tello, Keller Williams Realty Metropolitan. HAR
