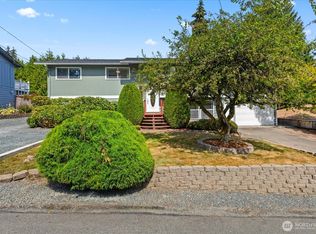
A rare income-producing triplex on an expansive double lot (14,374.8 sq ft) with ADU potential. This property features three fully separate living units — each with its own private entrance, kitchen, and bathroom — offering true independent living and multiple income streams for investors or owner-operators. The main-floor unit includes 6 individually rented bedrooms sharing common living space, generating strong, consistent room-by-room income. The upstairs unit offers 2 bedrooms and approximately 1,000 sq ft of living space. The lower level is a private 1-bedroom apartment, ideal for additional rental income or onsite management. In total, the property offers 9 bedrooms across 3 fully separate units, with strong existing cash flow and significant upside. Additional potential includes reconfiguring existing space for even greater occupancy, plus a detached garage offering storage, parking, or future conversion possibilities. A true triplex with three distinct living spaces, a spacious double lot, and proven income — a standout opportunity for investors in Everett.
Active
Listed by: Real Broker LLC • Samantha Boit
Price cut: $50K (8/12)
$850,000
3732 Rockefeller Avenue, Everett, WA 98201
9beds
3baths
3,202sqft
Triplex, Multi Family
Built in 1917
-- sqft lot
$-- Zestimate®
$265/sqft
$-- HOA
What's special
Common living spaceSpacious double lot
- --
- on Zillow
- 472
- views
- 28
- saves
Zillow last checked:
Listing updated:
Listed by:
Samantha Boit,
Real Broker LLC
Source: NWMLS as distributed by MLS GRID,MLS#: 2527561
Facts & features
Interior
Bedrooms & bathrooms
- Bedrooms: 9
- Bathrooms: 3
Heating
- Forced Air, Electric, Natural Gas
Cooling
- None
Features
- Flooring: Laminate
- Has fireplace: No
Interior area
- Total structure area: 3,202
- Total interior livable area: 3,202 sqft
Property
Parking
- Total spaces: 7
- Parking features: Garage
- Garage spaces: 2
- Uncovered spaces: 7
Lot
- Size: 0.33 Acres
- Features: Deck, Gas Available, High Speed Internet, Outbuildings
Details
- Parcel number: 00438192201700
- Zoning description: Residential,Jurisdiction: City
- Special conditions: Standard
Construction
Type & style
- Home type: MultiFamily
- Architectural style: Tri-plex
- Property subtype: Triplex, Multi Family
Materials
- Wood Siding
- Foundation: Poured Concrete
- Roof: Composition
Condition
- Good
- Year built: 1917
Utilities & green energy
- Electric: Company: PUD
- Sewer: Sewer Connected, Company: Everett public works
- Water: Company: Everett Public works
Community & HOA
Community
- Subdivision: Everett
Location
- Region: Everett
Financial & listing details
- Price per square foot: $265/sqft
- Tax assessed value: $642,000
- Annual tax amount: $5,514
- Date on market: 5/21/2026
- Listing terms: Conventional
Foreclosure details
Estimated market value
Not available
Estimated sales range
Not available
$1,945/mo
Price history
| Date | Event | Price |
|---|---|---|
| 8/12/2026 | Price change | $850,000-5.6%$265/sqft |
Source:  NWMLS as distributed by MLS GRID #2527561 Report a problem NWMLS as distributed by MLS GRID #2527561 Report a problem | ||
| 7/25/2026 | Price change | $900,000-4.8%$281/sqft |
Source: NWMLS as distributed by MLS GRID #2527561 Report a problem | ||
| 7/6/2026 | Price change | $945,000-3.1%$295/sqft |
Source: NWMLS as distributed by MLS GRID #2527561 Report a problem | ||
| 6/11/2026 | Price change | $975,000-2.4%$304/sqft |
Source: NWMLS as distributed by MLS GRID #2527561 Report a problem | ||
| 6/3/2026 | Price change | $999,000-4.9%$312/sqft |
Source: NWMLS as distributed by MLS GRID #2527561 Report a problem | ||
| 5/21/2026 | Listed for sale | $1,050,000+5733.3%$328/sqft |
Source: NWMLS as distributed by MLS GRID #2527561 Report a problem | ||
| 6/2/2020 | Listing removed | -- |
Source: Auction.com Report a problem | ||
| 4/14/2020 | Listed for sale | -- |
Source: Auction.com Report a problem | ||
| 12/1/1975 | Sold | $18,000$6/sqft |
Source: Agent Provided Report a problem | ||
Public tax history
| Year | Property taxes | Tax assessment |
|---|---|---|
| 2025 | $5,514 +0.4% | $642,000 +1.9% |
| 2024 | $5,492 -0.9% | $630,000 -2.3% |
| 2023 | $5,539 +13.2% | $645,000 +8.2% |
| 2022 | $4,894 +3.8% | $596,000 +15.7% |
| 2021 | $4,715 -2.3% | $515,000 +6% |
| 2020 | $4,828 +6.2% | $486,000 +20% |
| 2019 | $4,546 | $405,000 +8.9% |
| 2018 | -- | $372,000 +31.9% |
| 2017 | $3,906 +37.6% | $282,000 +15.1% |
| 2016 | $2,838 | $245,000 +6.5% |
| 2015 | $2,838 -1.9% | $230,000 +11.1% |
| 2013 | $2,894 | $207,000 |
| 2012 | -- | -- |
| 2011 | -- | -- |
| 2010 | -- | -- |
| 2009 | -- | -- |
| 2008 | -- | -- |
| 2007 | -- | -- |
| 2002 | -- | -- |
| 2001 | $2,998 -0.6% | $193,000 |
| 2000 | $3,016 | $193,000 |
Find assessor info on the county website
Monthly payment
Est. payment
Payment breakdown
Explore the cost of this home by adjusting the details. Changes won't be saved.Climate risks
Neighborhood: Port Gardner
Nearby schools
Schools provided by the listing agent
- High: Everett High
Source: NWMLS as distributed by MLS GRID. This data may not be complete. We recommend contacting the local school district to confirm school assignments for this home.
Similar homes
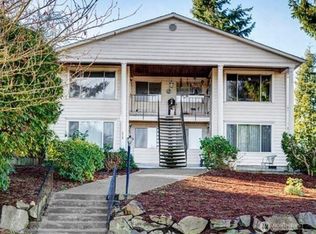
- $850,0006 bd3 ba2.7k sqft2326 McDougall Avenue, Everett, WA 98201Active
 MLS ID #2567996, Dan Tapia. NWMLS as distributed by MLS GRID

 - $919,5006 bd3 ba2.8k sqft6015 Dexter Avenue #A/B, Everett, WA 98203Active
 MLS ID #2539287, Jason Allen Stricevich. NWMLS as distributed by MLS GRID
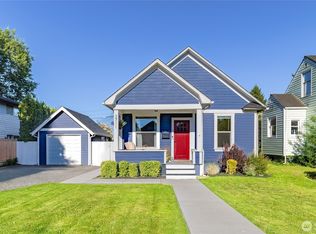
 - $779,9508 bd3 ba2.7k sqft412 105th Street SW, Everett, WA 98204Active
 MLS ID #2530416, Magali Jaenz. NWMLS as distributed by MLS GRID
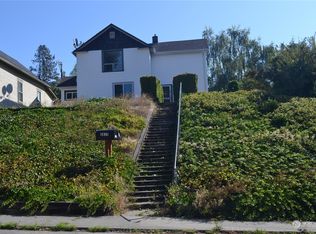
 - $849,0006 bd3 ba2.8k sqft7819 225th Place SW, Edmonds, WA 98026Active
 MLS ID #2585269, Ginna Demme. NWMLS as distributed by MLS GRID
