One or more photo(s) has been virtually staged. LOVELY and spacious 4 Bedroom, 2.5 Bath POOL home on an OVERSIZED .29 ACRE LOT on a quiet CUL-DE-SAC, in the serene, convenient neighborhood of ROSEMONT, with NO REQUIRED HOA! This home features a BRAND-NEW ROOF (12/2024), SIX BRAND-NEW SKYLIGHTS (12/2024), BRAND-NEW ELECTRICAL PANEL (12/2024), NEWER WATER HEATER (5/2022), NEWER A/C (2015) and was re-piped in 2006! You’ll love the multiple, LIGHT & BRIGHT living spaces with BEAMED, VAULTED CEILINGS, and you’ll appreciate the BONUS FLORIDA ROOM (Not included in the SF), the INTERIOR LAUNDRY ROOM, and the GREAT, OUTDOOR LIVING SPACES – an open DECK off the kitchen and a COVERED PATIO OVERLOOKING the LARGE, IN-GROUND, SPARKLING POOL with tons of pool decking around it, and a fully fenced yard…an ENTERTAINER’S DELIGHT! You’ll enjoy the smart, split-floor plan with the Primary Bedroom on the Rt side of the house and the Secondary Bedrooms on the Left side. Once you enter through the foyer, you’re greeted by the BEAUTIFUL, WOOD-BURNING fireplace in the Living Room. Adjacent to this in the Florida Room with wall-to-wall windows overlooking the pool, perfect as a recreational center, an art room or playroom! The separate Dining Room is spacious and features BUCOLIC, WOOD-BEAMED CEILINGS! The Kitchen is the HEART OF THE HOME and features more wood beam ceilings, a NEWER STAINLESS STELL REFRIGERATOR, a built-in breakfast bar, and a spacious BREAKFAST NOOK with Sliders to the side patio. The primary Bedroom features an ENSUITE BATH with a STEP- DOWN GARDEN TUB & SHOWER COMBINATION as well as a Walk-in Closet. There’s a Full Bath that also serves as the Pool bath and a half-bath/powder room as well! The COURT-YARD ENTRY GARAGE garage is oversized at 22 x 20 feet and there’s an extended driveway that will house numerous vehicles for those holiday events and special gatherings. This neighborhood has no required HOA but there’s an OPTIONAL one that for just $!00/Yr. that provides you LAKE ACCESS to LOVELY LAKE ORLANDO. Great location just 10 minutes to College Park and 15 minutes to Winter Park, Rollins College and Downtown Orlando! Major highways such as I-4, the 408 and John Young Parkway are all conveniently accessible within 5 to 10 minutes. The neighborhood is zoned for Rosemont Elementary, College Park Middle and Edgewater High, a sought-after Magnet School. This home is just a few minutes’ walk to lovely Lake Orlando for scenic evening strolls and perfect for walking your dog! Call today for your private viewing of this ONE-OF-A-KIND HOME!
Sold for $400,000
$400,000
3732 ROSE OF SHARON DRIVE, ORLANDO, FL 32808
4beds
2,297sqft
Single Family Residence
Built in 1979
0.29 Acres Lot
$393,500 Zestimate®
$174/sqft
$2,684 Estimated rent
Home value
$393,500
$354,000 - $437,000
$2,684/mo
Zestimate® history
Owner options
List your home for rent
$2,684/mo
Rent Zestimate®
Find your next renter with Zillow Rental Manager. Plus, with online applications, you can quickly screen prospective tenants – for free.
$2,684/mo
Rent Zestimate®
Refinance and save
$2,893/mo
Est. payment
Refinancing to a lower rate could help reduce your monthly payments and save thousands over the life of the loan.
$2,893/mo
Est. payment
Explore your selling options
Work with a Zillow partner agent
Leverage their expertise and Zillow's premium Showcase listings to get your home seen by more buyers.
Get startedList with your own agent
Get your home in front of millions of buyers by listing it on Zillow.
Learn how to do itSell it yourself
Take full control of how buyers see your home on Zillow by listing For Sale by Owner (FSBO).
List your homeWhat's special
Built-in breakfast barWall-to-wall windowsBucolic wood-beamed ceilingsIn-ground sparkling poolQuiet cul-de-sacBreakfast nookBeamed vaulted ceilings
Zillow last checked:
Listing updated:
Listed by:
Diane Sterling 407-761-0512,
KELLER WILLIAMS ADVANTAGE REALTY 407-977-7600
Bought with:
Wendy Duong, 3404009
LPT REALTY, LLC
Source: Stellar MLS,MLS#: O6266199 Originating MLS: Orlando Regional
Originating MLS: Orlando Regional
Facts & features
Interior
Bedrooms & bathrooms
- Bedrooms: 4
- Bathrooms: 3
- Full bathrooms: 2
- 1/2 bathrooms: 1
Rooms
- Room types: Utility Room
Primary bedroom
- Features: Ceiling Fan(s), En Suite Bathroom, Walk-In Closet(s)
- Level: First
- Dimensions: 16x13
Bedroom 2
- Features: Ceiling Fan(s), Built-in Closet
- Level: First
- Dimensions: 11x10
Bedroom 3
- Features: Ceiling Fan(s), Built-in Closet
- Level: First
- Dimensions: 11x9
Bedroom 4
- Features: Ceiling Fan(s), Built-in Closet
- Level: First
- Dimensions: 12x10
Dinette
- Level: First
- Dimensions: 10x10
Dining room
- Level: First
- Dimensions: 12x11
Family room
- Level: First
- Dimensions: 22x11
Foyer
- Level: First
- Dimensions: 6x5
Foyer
- Level: First
- Dimensions: 6x5
Kitchen
- Features: Pantry
- Level: First
- Dimensions: 14x13
Laundry
- Level: First
- Dimensions: 11x6
Living room
- Level: First
- Dimensions: 25x15
Heating
- Central, Electric, Wall Units / Window Unit
Cooling
- Central Air
Appliances
- Included: Dishwasher, Disposal, Electric Water Heater, Exhaust Fan, Microwave, Range, Refrigerator
- Laundry: Inside, Laundry Room
Features
- Ceiling Fan(s), Crown Molding, Eating Space In Kitchen, Open Floorplan, Primary Bedroom Main Floor, Solid Surface Counters, Split Bedroom, Vaulted Ceiling(s), Walk-In Closet(s)
- Flooring: Carpet, Tile
- Windows: Blinds, Skylight(s)
- Has fireplace: Yes
- Fireplace features: Living Room, Wood Burning
Interior area
- Total structure area: 2,981
- Total interior livable area: 2,297 sqft
Property
Parking
- Total spaces: 2
- Parking features: Driveway, Garage Door Opener, Garage Faces Side, Ground Level
- Attached garage spaces: 2
- Has uncovered spaces: Yes
- Details: Garage Dimensions: 22x20
Features
- Levels: One
- Stories: 1
- Patio & porch: Deck, Front Porch, Rear Porch
- Exterior features: Private Mailbox, Sidewalk
- Has private pool: Yes
- Pool features: Deck, Gunite, In Ground, Outside Bath Access
- Has view: Yes
- View description: Pool
Lot
- Size: 0.29 Acres
- Features: Cul-De-Sac, In County, Level, Oversized Lot, Sidewalk
- Residential vegetation: Mature Landscaping, Trees/Landscaped
Details
- Additional structures: Shed(s)
- Parcel number: 082229775202040
- Zoning: R-1AA/W
- Special conditions: None
Construction
Type & style
- Home type: SingleFamily
- Property subtype: Single Family Residence
Materials
- Block, Stucco
- Foundation: Slab
- Roof: Shingle
Condition
- Completed
- New construction: No
- Year built: 1979
Utilities & green energy
- Sewer: Public Sewer
- Water: Public
- Utilities for property: Cable Available, Electricity Connected, Phone Available, Public, Sewer Connected, Water Connected
Community & HOA
Community
- Security: Security System, Smoke Detector(s)
- Pet fee: $0 monthly
- Subdivision: ROSEMONT SEC 10
HOA
- Has HOA: Yes
- HOA fee: $8 monthly
Location
- Region: Orlando
Financial & listing details
- Price per square foot: $174/sqft
- Tax assessed value: $287,886
- Annual tax amount: $1,516
- Date on market: 12/22/2024
- Cumulative days on market: 17 days
- Listing terms: Cash,Conventional
- Ownership: Fee Simple
- Total actual rent: 0
- Electric utility on property: Yes
- Road surface type: Paved
Price history
| Date | Event | Price |
|---|---|---|
| 2/6/2025 | Sold | $400,000-6.4%$174/sqft |
Source:  Stellar MLS #O6266199 Report a problem Stellar MLS #O6266199 Report a problem | ||
| 1/9/2025 | Pending sale | $427,500$186/sqft |
Source: Stellar MLS #O6266199 Report a problem | ||
| 12/22/2024 | Listed for sale | $427,500+269.2%$186/sqft |
Source: Stellar MLS #O6266199 Report a problem | ||
| 3/3/1999 | Sold | $115,800$50/sqft |
Source: Public Record Report a problem | ||
Public tax history
| Year | Property taxes | Tax assessment |
|---|---|---|
| 2024 | $1,648 +8.7% | $120,943 +3% |
| 2023 | $1,516 +3.9% | $117,420 +3% |
| 2022 | $1,459 +2.5% | $114,000 +3% |
| 2021 | $1,424 +1.2% | $110,680 +1.4% |
| 2020 | $1,406 +1.8% | $109,152 +2.3% |
| 2019 | $1,382 +1.6% | $106,698 +1.9% |
| 2018 | $1,361 | $104,709 -34.5% |
| 2017 | $1,361 +2% | $159,827 +10.1% |
| 2016 | $1,334 +1.1% | $145,133 +6.2% |
| 2015 | $1,320 -1.6% | $136,703 +12.2% |
| 2014 | $1,341 +6.7% | $121,803 +12.8% |
| 2013 | $1,256 +1.9% | $107,956 +12.6% |
| 2012 | $1,234 -6.8% | $95,864 -4.4% |
| 2011 | $1,323 -16.7% | $100,248 -14.1% |
| 2010 | $1,588 | $116,753 -35.5% |
| 2009 | -- | $181,060 -24% |
| 2008 | $2,116 -4.1% | $238,219 -14.5% |
| 2007 | $2,207 -5.1% | $278,703 +31.9% |
| 2006 | $2,326 +0.5% | $211,323 +27.8% |
| 2005 | $2,314 +5.5% | $165,303 +12.1% |
| 2004 | $2,193 +1.4% | $147,438 +1.4% |
| 2003 | $2,163 +2.9% | $145,347 -2.2% |
| 2002 | $2,102 -0.8% | $148,592 +8% |
| 2001 | $2,119 +1.1% | $137,576 +12.3% |
| 2000 | $2,096 | $122,508 |
Find assessor info on the county website
Neighborhood: Rosemont
Nearby homes
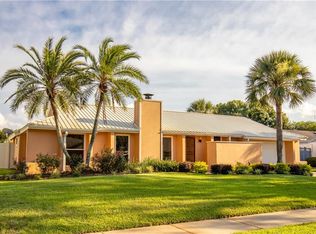
- $356,7003 bd2 ba1.6k sqft3728 Rose Of Sharon Dr, Orlando, FL 32808Off Market
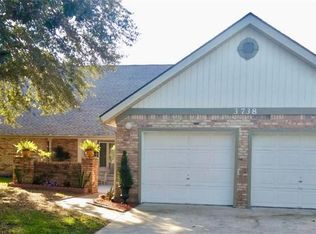
- $433,8004 bd4 ba2.5k sqft3738 Rose Of Sharon Dr, Orlando, FL 32808Off Market
- $349,9003 bd2 ba1.9k sqft4515 Pageant Way, Orlando, FL 32808Off Market
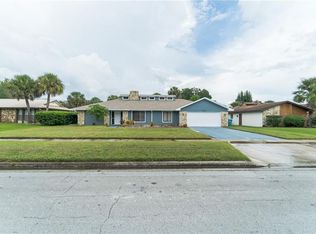
- $400,8004 bd2 ba2.3k sqft4517 Pageant Way, Orlando, FL 32808Off Market
- $375,0004 bd2 ba1.9k sqft3724 Rose Of Sharon Dr, Orlando, FL 32808Sold
- $360,4003 bd2 ba2.1k sqft3740 Rose Of Sharon Dr, Orlando, FL 32808Off Market
- $435,0004 bd3 ba2.8k sqft4511 Pageant Way, Orlando, FL 32808Off Market
- $325,6003 bd2 ba2.1k sqft3733 Rose Of Sharon Dr, Orlando, FL 32808Off Market
Nearby schools
GreatSchools rating
- 5/10Rosemont Elementary SchoolGrades: PK-5Distance: 1 mi
- 3/10College Park Middle SchoolGrades: 6-8Distance: 2.6 mi
- 6/10Edgewater High SchoolGrades: 9-12Distance: 2.9 mi
Schools provided by the listing agent
- Elementary: Rosemont Elem
- Middle: College Park Middle
- High: Edgewater High
Source: Stellar MLS. This data may not be complete. We recommend contacting the local school district to confirm school assignments for this home.
Get a cash offer in 3 minutes
Find out how much your home could sell for in as little as 3 minutes with a no-obligation cash offer.
Estimated market value
$393,500
Get a cash offer in 3 minutes
Find out how much your home could sell for in as little as 3 minutes with a no-obligation cash offer.
Estimated market value
$393,500
- Florida
- Orange County
- Orlando
- 32808
- Rosemont
- 3732 ROSE OF SHARON DRIVE
Nearby cities
Nearby neighborhoods
Nearby zip codes
Other Orlando Topics
