Rare find! This Next Generation home built by Lennar is in absolutely move in and turnkey condition! With 6 bedrooms and 4.5 bathrooms, it offers a total of 4,134 sqft of living space and sits on a flat 7,028 sqft corner lot.
The Next Gen unit features a separate front entrance, spacious living room, kitchen, its own laundry room, and an extra large bedroom suite with a home office that can serve as two bedrooms if needed. This unique unit is ideal for in laws, stay at home older kids, or can be rented out for additional income.
The main house boasts 5 bedrooms, a large loft, and 3.5 bathrooms. Highlights include wood flooring throughout, brand new interior paint, amazing gourmet kitchen, brand new water heater and the meticulously landscaped backyard that offers a tranquil oasis, perfect for gatherings and relaxation with friends and family.
Upstairs, the large loft is perfect for home theater, kids playground, or home office space. Alongside the luxurious primary suite, there are four more generously sized bedrooms upstairs, including one ensuite. With two ensuite bedrooms upstairs, this layout is perfect for medium to large families.
The home also features a three car garage providing ample storage space and room for home gym. It includes a leased solar system by Sunnova, with low HOA fees of only $100/month and a low property tax rate of just 1.45%, making this home very attractive.
Located in a premium location with easy access to the 60 and 15 freeways, close to grocery shopping centers, parks, the airport, restaurants, and schools. The entire Ontario Ranch is booming, seize the opportunity to make this beautiful house your home!
Sold for $1,090,000
Listed by: Ricky&Jessie Realty • Ricky Lee • Contact: 714-900-2472
Bought with: Exp Realty of California Inc
Tax assessed value
$1,090,000
3732 S Dulisse Ave, Ontario, CA 91761
6beds
4,134sqft
Single Family Residence
Built in 2017
7,028 Square Feet Lot
$1,113,700 Zestimate®
$264/sqft
$5,549 Estimated rent
Home value
$1,113,700
$1.06M - $1.17M
$5,549/mo
Zestimate® history
Owner options
List your home for rent
$5,549/mo
Rent Zestimate®
Find your next renter with Zillow Rental Manager. Plus, with online applications, you can quickly screen prospective tenants – for free.
$5,549/mo
Rent Zestimate®
Refinance and save
$6,993/mo
Est. payment
Refinancing to a lower rate could help reduce your monthly payments and save thousands over the life of the loan.
$6,993/mo
Est. payment
Explore your selling options
Work with a Zillow partner agent
Leverage their expertise and Zillow's premium Showcase listings to get your home seen by more buyers.
Get startedList with your own agent
Get your home in front of millions of buyers by listing it on Zillow.
Learn how to do itSell it yourself
Take full control of how buyers see your home on Zillow by listing For Sale by Owner (FSBO).
List your homeWhat's special
Zillow last checked:
Listing updated:
Listed by:
Ricky Lee DRE #01932116 9093483956,
Ricky&Jessie Realty,
Yuan Le DRE #01947274,
Ricky&Jessie Realty
Bought with:
James Boswell, DRE #02013615
Exp Realty of California Inc
Source: CRMLS,MLS#: TR24147593 Originating MLS: California Regional MLS
Originating MLS: California Regional MLSFacts & features
Interior
Bedrooms & bathrooms
- Bedrooms: 6
- Bathrooms: 5
- Full bathrooms: 4
- 1/2 bathrooms: 1
- Main level bathrooms: 2
- Main level bedrooms: 1
Rooms
- Room types: Bedroom
Bedroom
- Features: Bedroom on Main Level
Heating
- Central
Cooling
- Central Air
Appliances
- Laundry: Laundry Room
Features
- Bedroom on Main Level
- Has fireplace: Yes
- Fireplace features: Family Room
- Common walls with other units/homes: No Common Walls
Interior area
- Total interior livable area: 4,134 sqft
Property
Parking
- Total spaces: 3
- Parking features: Garage - Attached
- Attached garage spaces: 3
Features
- Levels: Two
- Stories: 2
- Entry location: 1
- Pool features: None
- Has view: Yes
- View description: Mountain(s), Neighborhood
Lot
- Size: 7,028 Square Feet
- Features: 6-10 Units/Acre
Details
- Parcel number: 0218382060000
- Special conditions: Standard
Construction
Type & style
- Home type: SingleFamily
- Property subtype: Single Family Residence
Condition
- New construction: No
- Year built: 2017
Utilities & green energy
- Sewer: Public Sewer
- Water: Public
Community & HOA
Community
- Features: Street Lights
HOA
- Has HOA: Yes
- Amenities included: Other
- HOA fee: $100 monthly
- HOA name: West Haven
- HOA phone: 855-403-3852
Location
- Region: Ontario
Financial & listing details
- Price per square foot: $264/sqft
- Tax assessed value: $1,090,000
- Annual tax amount: $16,780
- Date on market: 7/18/2024
- Cumulative days on market: 30 days
- Listing terms: Cash,Cash to New Loan
Price history
| Date | Event | Price |
|---|---|---|
| 8/21/2024 | Sold | $1,090,000-4.2%$264/sqft |
Source:  CRMLS #TR24147593 Report a problem CRMLS #TR24147593 Report a problem | ||
| 8/8/2024 | Pending sale | $1,138,000$275/sqft |
Source: CRMLS #TR24147593 Report a problem | ||
| 7/30/2024 | Contingent | $1,138,000$275/sqft |
Source: CRMLS #TR24147593 Report a problem | ||
| 7/18/2024 | Listed for sale | $1,138,000+68.6%$275/sqft |
Source: CRMLS #TR24147593 Report a problem | ||
| 11/30/2017 | Sold | $675,000$163/sqft |
Source: Public Record Report a problem | ||
Public tax history
| Year | Property taxes | Tax assessment |
|---|---|---|
| 2025 | $16,780 +28.7% | $1,090,000 +44.8% |
| 2024 | $13,043 +3.2% | $752,962 +2% |
| 2023 | $12,641 +0.9% | $738,198 +2% |
| 2022 | $12,531 -3% | $723,723 +2% |
| 2021 | $12,916 +2.6% | $709,532 +1% |
| 2020 | $12,591 +0.5% | $702,256 +2% |
| 2019 | $12,530 -22.7% | $688,487 +2% |
| 2018 | $16,204 +316.4% | $674,987 +1330.1% |
| 2017 | $3,891 | $47,198 +2% |
| 2016 | $3,891 +622.5% | $46,273 +1.5% |
| 2015 | $539 | $45,578 |
Find assessor info on the county website
Neighborhood: West Haven
Nearby homes
- $839,6001 bd1 ba530 sqft3722 S Dulisse Ave, Ontario, CA 91761Off Market
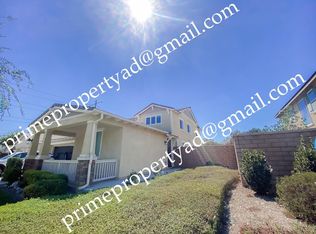
- $739,0004 bd3 ba2.6k sqft3712 S Dulisse Ave, Ontario, CA 91761Off Market
- $1,059,0006 bd5 ba4.1k sqft3002 E Wing St, Ontario, CA 91761Off Market
- $657,0003 bd2 ba2k sqft3010 E Wing St, Ontario, CA 91761Off Market
- $744,7004 bd3 ba2.6k sqft3753 S Dulisse Ave, Ontario, CA 91761Off Market
- $708,0003 bd2 ba2k sqft3743 S Dulisse Ave, Ontario, CA 91761Off Market
- $796,1004 bd3 ba3.2k sqft3016 E Wing St, Ontario, CA 91761Off Market
- $824,6005 bd3 ba2.3k sqft3781 Burning Tree Dr, Ontario, CA 91761Off Market
Nearby schools
GreatSchools rating
- 7/10Ranch View Elementary SchoolGrades: K-6Distance: 0.6 mi
- 6/10Grace Yokley Middle SchoolGrades: 7-8Distance: 1.1 mi
- 5/10Colony High SchoolGrades: 9-12Distance: 1.2 mi
Get a cash offer in 3 minutes
Find out how much your home could sell for in as little as 3 minutes with a no-obligation cash offer.
Estimated market value
$1,113,700
Get a cash offer in 3 minutes
Find out how much your home could sell for in as little as 3 minutes with a no-obligation cash offer.
Estimated market value
$1,113,700
- California
- San Bernardino County
- Ontario
- 91761
- West Haven
- 3732 S Dulisse Ave
Nearby cities
Nearby neighborhoods
Nearby zip codes
Other Ontario Topics
