MULTIPLE OFFERS RECEIVED! HIGHEST & BEST IS NEEDED IN WRITING BY 5PM ON SUNDAY JULY 19th, 2026. QUALITY CONSTRUCTION! Southern Lehigh SPRAWLING BRICK 3 BEDROOM RANCH IN EXCELLENT CONDITION. Front Privacy Headrow with Dual Lamp Posts to Walkway Leading Up to a Welcoming Covered Porch. The Leaded Glass Insulated Door Opens Into the Sunlit Living Room with Crown Molding Trim & Pegged Hardwood Flooring. A Beautiful Propane Brick Fireplace with Natural Wood Surround and Mantle. Door to EXPANSIVE, Hardwood Floored Attic. The Pegged Flooring and Crown Moldings Continue into the Formal Dining Room with Ceiling Fan. A Well Equipped White Kitchen Features a CHARMING BANQUETTE with Upper Corner Display Cabinetry. Door to Rear, Mature FLAT Yard with Ramped Shed and ADDITIONAL TWO CAR GARAGE with PULL DOWN STAIRS TO STORAGE. A Heated Knotty Pine Sunroom Featues TWO SETS of Corner Casement Windows and Parquet Flooring. Door to Outside. Hardwood Flooring Runs Through the Hallway and Into the Three Bedrooms, 2 with Cedar Closets. TWO Hall Baths, One Features Vintage Tiled Floor and Shower, Other has Full Tub and Extended Vanity Top. The FULL Basement is Your Blank Slate! Laundry Hookups and Bilco Egress ALREADY in Place. Home Offers Central Air, Room for Expansion BOTH in Attic and Basement, ATTACHED 2 Car Garage PLUS DETACHED 2 CAR Garage, BOTH with Pull Down Stairs to Additional Storage, PUBLIC WATER & SEWER, Plenty of Off Street Parking. All Appliances Remain, AS-IS Condtion and the SELLER WILL PROVIDE THE NEW OWNER WITH A ONE YEAR AHS HOME WARRANTY. ~WELCOME HOME! ~
Pending
$424,900
3732 S Saucon Ave, Center Valley, PA 18034
3beds
2,000sqft
Single Family Residence
Built in 1952
0.8 Acres Lot
$-- Zestimate®
$212/sqft
$-- HOA
What's special
Well equipped white kitchenRamped shedAll appliances remainPegged hardwood flooringCentral airLeaded glass insulated doorWelcoming covered porch
- 4 days |
- 1,951 |
- 133 |
Zillow last checked:
Listing updated:
Listed by:
Brian T. Heslin 610-657-4240,
BetterHomes&GardensRE/Cassidon 610-882-3135
Source: GLVR,MLS#: 780582 Originating MLS: Lehigh Valley MLS
Originating MLS: Lehigh Valley MLSFacts & features
Interior
Bedrooms & bathrooms
- Bedrooms: 3
- Bathrooms: 2
- Full bathrooms: 2
Primary bedroom
- Level: First
- Dimensions: 18.00 x 15.00
Bedroom
- Level: First
- Dimensions: 18.00 x 10.00
Bedroom
- Level: First
- Dimensions: 18.00 x 10.00
Dining room
- Level: First
- Dimensions: 13.00 x 11.00
Foyer
- Level: First
- Dimensions: 8.00 x 8.00
Other
- Level: First
- Dimensions: 8.00 x 7.00
Other
- Level: First
- Dimensions: 7.00 x 5.00
Kitchen
- Level: First
- Dimensions: 16.00 x 12.00
Living room
- Level: First
- Dimensions: 24.00 x 12.00
Sunroom
- Level: First
- Dimensions: 11.00 x 10.00
Heating
- Hot Water, Oil
Cooling
- Central Air, Ceiling Fan(s)
Appliances
- Included: Dishwasher, Electric Dryer, Electric Oven, Electric Range, Disposal, Refrigerator, Washer
- Laundry: Washer Hookup, Dryer Hookup, ElectricDryer Hookup
Features
- Dining Area, Separate/Formal Dining Room, Eat-in Kitchen
- Flooring: Hardwood
- Basement: Exterior Entry,Full,Other
- Has fireplace: Yes
- Fireplace features: Living Room
Interior area
- Total interior livable area: 2,000 sqft
- Finished area above ground: 2,000
- Finished area below ground: 0
Property
Parking
- Total spaces: 4
- Parking features: Attached, Built In, Driveway, Detached, Garage, Off Street, On Street, Garage Door Opener
- Attached garage spaces: 4
- Has uncovered spaces: Yes
Features
- Stories: 1
- Exterior features: Shed
Lot
- Size: 0.8 Acres
- Dimensions: 204 x 184
Details
- Additional structures: Shed(s)
- Parcel number: 642407092385001
- Zoning: R-2
- Special conditions: Estate
Construction
Type & style
- Home type: SingleFamily
- Architectural style: Ranch
- Property subtype: Single Family Residence
Materials
- Brick
- Roof: Asphalt,Fiberglass
Condition
- Year built: 1952
Utilities & green energy
- Electric: 200+ Amp Service, Circuit Breakers
- Sewer: Public Sewer
- Water: Public
Community & HOA
Community
- Subdivision: Saucon Acres
Location
- Region: Center Valley
Financial & listing details
- Price per square foot: $212/sqft
- Tax assessed value: $244,900
- Annual tax amount: $5,666
- Date on market: 7/16/2026
- Cumulative days on market: 4 days
- Ownership type: Fee Simple
Estimated market value
Not available
Estimated sales range
Not available
Not available
Price history
| Date | Event | Price |
|---|---|---|
| 7/20/2026 | Pending sale | $424,900$212/sqft |
Source:  GLVR #780582 Report a problem GLVR #780582 Report a problem | ||
| 7/16/2026 | Listed for sale | $424,900$212/sqft |
Source: GLVR #780582 Report a problem | ||
Public tax history
Tax history is unavailable.
Monthly payment
Est. payment
Payment breakdown
Explore the cost of this home by adjusting the details. Changes won't be saved.Climate risks
Neighborhood: 18034
Nearby schools
GreatSchools rating
- 9/10Southern Lehigh Intermediate SchoolGrades: 4-6Distance: 0.4 mi
- 8/10Southern Lehigh Middle SchoolGrades: 7-8Distance: 0.3 mi
- 8/10Southern Lehigh Senior High SchoolGrades: 9-12Distance: 0.5 mi
Schools provided by the listing agent
- District: Southern Lehigh
Source: GLVR. This data may not be complete. We recommend contacting the local school district to confirm school assignments for this home.
- $442,2003 bd1 ba2k sqft3732 S Saucon Ave, Center Valley, PA 18034Off Market
- $358,3003 bd2 ba1.4k sqft3740 S Saucon Ave, Center Valley, PA 18034Off Market
- $436,2003 bd2 ba2.3k sqft3714 S Saucon Ave, Center Valley, PA 18034Off Market
- $395,0004 bd2 ba1.5k sqft3745 S Saucon Ave, Center Valley, PA 18034Sold

- $314,4003 bd1 ba1.2k sqft3739 S Saucon Ave, Center Valley, PA 18034Off Market
- $369,8004 bd1 ba1k sqft3721 S Saucon Ave, Center Valley, PA 18034Off Market
- $285,0003 bd2 ba1.2k sqft3715 S Saucon Ave, Center Valley, PA 18034Sold
- $540,2004 bd3 ba2k sqft3775 Clover Dr, Center Valley, PA 18034Off Market
A local agent can set up tours, give advice and negotiate with sellers.
Similar homes
- $409,9003 bd1 ba2.2k sqft5984 Main St, Center Valley, PA 18034For Sale
 MLS ID #779043, Jeffrey D. Torchia, Preferred Properties Plus. GLVR
 - $469,0004 bd2 ba2.5k sqft2279 Taylor Dr, Center Valley, PA 18034For Sale
 MLS ID #778992, Samantha Iannelli, EXP Realty LLC. GLVR
 - $439,9004 bd2 ba1.8k sqft707 W State St, Coopersburg, PA 18036For Sale
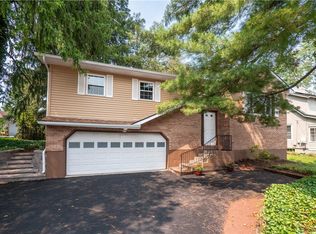 MLS ID #780500, Lynn Nemeth, BHHS Fox & Roach Center Valley. GLVR
 - $400,0003 bd3 ba1.8k sqft4099 Yorktown Rd, Coopersburg, PA 18036For Sale
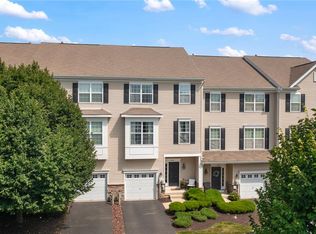 MLS ID #780433, Creighton Faust, RE/MAX Real Estate. GLVR
 - $415,0004 bd2 ba1.3k sqft740 Public Rd, Bethlehem, PA 18015For SaleMLS ID #779135, Thomas E. Skiffington, RE/MAX Central - Allentown. GLVR
- $595,0003 bd3 ba2.6k sqft4599 Pleasant View Dr, Coopersburg, PA 18036For SaleMLS ID #780423, Creighton Faust, RE/MAX Real Estate. GLVR
- $--3 bd1 ba1.8k sqft612 S Bishopthorpe St, Bethlehem, PA 18015AuctionAuction.com 2
- $559,0004 bd3 ba2k sqft3609 Old Philadelphia Pike, Bethlehem, PA 18015For SaleMLS ID #780081, Milly Dignetti, Dorey, Carol C Real Estate. GLVR
- $337,9002 bd1 ba1.1k sqft4425 Vera Cruz Rd, Center Valley, PA 18034For SaleMLS ID #778966, Lynn Nemeth, BHHS Fox & Roach Center Valley. GLVR
- $349,4493 bd2 ba1.8k sqft3128 Diamond Ave, Allentown, PA 18103For SaleMLS ID #780577, Timothy E. Bonner, Christian Saunders Real Estate. GLVR
- $375,0004 bd3 ba1.7k sqft529 E Susquehanna St, Allentown, PA 18103For SaleMLS ID #780618, Kimberly D. Rosado, Keller Williams Allentown. GLVR
- $549,9004 bd3 ba1.9k sqft1401 Flint Hill Rd, Coopersburg, PA 18036For SaleMLS ID #780695, Tony Ciocco, Realty One Group Supreme. GLVR
- $425,0003 bd3 ba1.6k sqft721 Wistar St, Bethlehem, PA 18015For SaleMLS ID #778353, Kelly L. Houston, Keller Williams Northampton. GLVR
- $325,0004 bd2 ba2.1k sqft429 Beechwood St, Emmaus, PA 18049For SaleMLS ID #780427, Doug Frederick, Howard Hanna TheFrederickGroup. GLVR
- $399,9004 bd3 ba2k sqft172 Harrison St, Emmaus, PA 18049For SaleMLS ID #777920, Joseph T Kochan, Joseph T Kochan Realtors. GLVR
- $415,0003 bd2 ba1.6k sqft309 N 2nd St, Emmaus, PA 18049For SaleMLS ID #779925, Sarah G. Stauffer, Wesley Works Real Estate. GLVR
- $395,0004 bd3 ba2.3k sqft2224 Sunset Ln, Fountain Hill, PA 18015For SaleMLS ID #777810, Katie Ramos, Century 21 Ramos Realty. GLVR
- $349,9003 bd2 ba2k sqft1020 Colorado St, Allentown, PA 18103For SaleMLS ID #779848, Michael M. Volpe, Heart and Home Realty LLC. GLVR
- $525,0003 bd2 ba1.2k sqft6751 Passer Rd, Coopersburg, PA 18036For SaleMLS ID #771906, Randy Hughes, Preferred Properties Plus. GLVR
- $449,9004 bd3 ba1.7k sqft1216 Fretz Ave, Salisbury Township, PA 18103New ConstructionMLS ID #780083, John J. McDonald Jr., JPAR Action Realty. GLVR
