Skip main navigation
Sold for $403,500
  • $403,500

    3732 Serendipity Ln, Rapid City, SD 57702

    3beds
    3,008sqft
    Townhouse
    Built in 1985
    6,969 Square Feet Lot
    $402,200 Zestimate®
    $134/sqft
    $1,861 Estimated rent

    Home value

    $402,200

    $382,000 - $422,000

    $1,861/mo

    Zestimate® history
    Loading
    Loading...

    Owner options

    List your home for rent

    $1,861/mo

    Rent Zestimate®

    Find your next renter with Zillow Rental Manager. Plus, with online applications, you can quickly screen prospective tenants – for free.

    Learn more

    $1,861/mo

    Rent Zestimate®

    Refinance and save

    $2,045/mo

    Est. payment

    Refinancing to a lower rate could help reduce your monthly payments and save thousands over the life of the loan.

    See today's rates

    $2,045/mo

    Est. payment

    Explore your selling options

    Work with a Zillow partner agent

    Leverage their expertise and Zillow's premium Showcase listings to get your home seen by more buyers.

    Get started

    List with your own agent

    Get your home in front of millions of buyers by listing it on Zillow.

    Learn how to do it

    Sell it yourself

    Take full control of how buyers see your home on Zillow by listing For Sale by Owner (FSBO).

    List your home

    What's special

    Generous storage spaceMain-level livingBeautiful sunset viewsOpen floor planBright welcoming atmosphereAbundant natural light
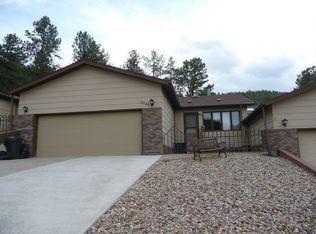
    Listed by, Bobby Sundby, SUN REAL ESTATE, 605-209-2777. Spacious and inviting 3 bed, 3 bath home offering the convenience of main-level living with plenty of space for guests or a growing family. The open floor plan creates a bright, welcoming atmosphere with new flooring in the living room and kitchen and new recessed can lighting in the living area. Large south- and west-facing windows provide abundant natural light and beautiful sunset views. The kitchen features a breakfast bar and comes fully equipped with all appliances included, including washer and dryer, making this home move-in ready. The primary bedroom includes a walk-in closet and new doors with built-in blinds. Throughout the home you’ll find generous storage space and thoughtful updates. Enjoy outdoor living with lovely front and rear patios, perfect for relaxing or entertaining. A skylight adds additional natural light to the interior. The property also features an oversized two-car garage with tall ceilings and custom railings, along with a large driveway providing parking for three or more vehicles. Located in a quiet, low-traffic area, this home offers peaceful surroundings with scenic views to the west, including the lighted cross on the hill at Blessed Sacrament.

    Zillow last checked:

    Listing updated:

    Listed by:

    Robert Sundby,

    Sun Real Estate MLS Only,

    Kathryn Sundby,

    Sun Real Estate MLS Only

    Bought with:

    NON MEMBER

    NON-MEMBER OFFICE

    Source: Mount Rushmore Area AOR,MLS#: 87708MLS Logo

    Facts & features

    Interior

    Bedrooms & bathrooms
    • Bedrooms: 3
    • Bathrooms: 2
    • Full bathrooms: 2
    Appliances
    • Laundry: Main Level
    Features
    • Ceiling Fan(s)
    • Flooring: Carpet, Vinyl, Laminate
    • Has basement: Yes
    • Has fireplace: No
    Interior area
    • Total structure area: 3,008
    • Total interior livable area: 3,008 sqft

    Property

    Parking
    • Total spaces: 2
    • Parking features: Two Car, Attached, Garage Door Opener
    • Attached garage spaces: 2
    Features
    • Patio & porch: Open Patio, Open Deck
    • Exterior features: Sprinkler System
    Lot
    • Size: 6,969 Square Feet
    • Features: Lawn, Trees
    Details
    • Parcel number: 3717229024

    Construction

    Type & style
    • Home type: Townhouse
    • Architectural style: Ranch
    • Property subtype: Townhouse
    Materials
    • Frame
    • Roof: Composition
    Condition
    • Year built: 1985

    Community & HOA

    Community
    • Subdivision: Chapel Lane Village
    Location
    • Region: Rapid City

    Financial & listing details

    • Price per square foot: $134/sqft
    • Tax assessed value: $398,500
    • Annual tax amount: $4,513
    • Date on market: 3/10/2026

    Price history

    DateEventPrice
    4/10/2026Sold$403,500-1.6%$134/sqft
    Source: Mount Rushmore Area AOR #87708 Report a problem
    3/12/2026Contingent$410,000$136/sqft
    Source: Black Hills AOR #177845 Report a problem
    3/10/2026Listed for sale$410,000+28.2%$136/sqft
    Source: Black Hills AOR #177845 Report a problem
    3/23/2021Listing removed--
    Source: Black Hills AOR Report a problem
    1/26/2021Price change$319,900-1.5%$106/sqft
    Source: SOUTH DAKOTA PROPERTIES #152376 Report a problem
    12/20/2020Listed for sale$324,900$108/sqft
    Source: SOUTH DAKOTA PROPERTIES #152376 Report a problem

    Public tax history

    YearProperty taxesTax assessment
    2025$4,513 +8.6%$398,500 +6.2%
    2024$4,157 +4.8%$375,100 +11.4%
    2023$3,967 +9.5%$336,700 +14.1%
    2022$3,622 $295,000 +20.6%
    2021-- $244,600 +3.4%
    2020$3,612 -4.5%$236,600 -3.5%
    2019$3,783 +12.9%$245,200 +14.2%
    2018$3,352 +2.5%$214,800 +1.7%
    2017$3,271 $211,200 +3.8%
    2016$3,271 -5.2%$203,500 +0.6%
    2015$3,448 $202,200 +6.1%
    2014$3,448 $190,600 +10.9%
    2012-- $171,800
    Find assessor info on the county website

    Neighborhood: 57702

    Nearby schools

    GreatSchools rating
    Schools provided by the listing agent
    • District: Rapid City

    Source: Mount Rushmore Area AOR. This data may not be complete. We recommend contacting the local school district to confirm school assignments for this home.

    Get pre-qualified for a loan
    At Zillow Home Loans, we can pre-qualify you in as little as 5 minutes with no impact to your credit score.

    An equal housing lender. NMLS #10287.