Skip main navigation
Closed
  • $640,000

    3732 Summitridge Dr, Atlanta, GA 30340

    4beds
    2,072sqft
    Single Family Residence, Residential
    Built in 1963
    0.42 Acres Lot
    $648,200 Zestimate®
    $309/sqft
    $2,779 Estimated rent

    Home value

    $648,200

    $590,000 - $713,000

    $2,779/mo

    Zestimate® history
    Loading
    Loading...

    Owner options

    List your home for rent

    $2,779/mo

    Rent Zestimate®

    Find your next renter with Zillow Rental Manager. Plus, with online applications, you can quickly screen prospective tenants – for free.

    Learn more

    $2,779/mo

    Rent Zestimate®

    Refinance and save

    $3,863/mo

    Est. payment

    Refinancing to a lower rate could help reduce your monthly payments and save thousands over the life of the loan.

    See today's rates

    $3,863/mo

    Est. payment

    Explore your selling options

    Work with a Zillow partner agent

    Leverage their expertise and Zillow's premium Showcase listings to get your home seen by more buyers.

    Get started

    List with your own agent

    Get your home in front of millions of buyers by listing it on Zillow.

    Learn how to do it

    Sell it yourself

    Take full control of how buyers see your home on Zillow by listing For Sale by Owner (FSBO).

    List your home

    What's special

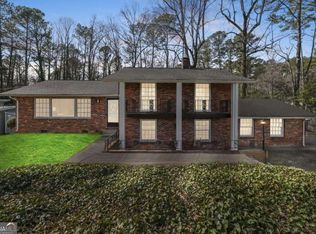
    Another STUNNER from Hotlanta Design Build in a picture perfect Mid-Century Modern style! From the exquisite Miami brick to the beautiful, vaulted tongue & groove wood and beamed ceilings, this home will not disappoint even the most discerning MCM fans. This home was taken down to the studs and artfully redesigned with the homeowner in mind. NEW EVERYTHING! Windows, Bathrooms, Chef's Kitchen, HVAC and Roof! The roof was insulated with 1" thick rigid insulation and new waterproofing cap sheet. The HVAC ductwork has been re-routed to maximize efficiency for the extreme temperatures of Summer and Winter. No need to worry about getting too hot upstairs in the sweltering August Atlanta days. The kitchen will blow you away with the sleek dual colored cabinets, pristine quartzite countertops, eye-popping fixtures, and a stainless steel appliance package. Plenty of room around the island for cooking and entertaining and loads of cabinet storage! The original Miami brick accent wall offers a chic partition for the kitchen and living area. Pull up your comfy barstools to the tiered island and admire chefs doing their thing. The original shared bathroom has been modified into two full bathrooms that are fantastically tiled with gorgeous vanities. Just a few steps down is the lower level living area with MORE original brick and a corner fireplace. New sliding doors take you to the lower front patio perfectly situated for relaxation and to enjoy the private wooded front yard. Out back is an additional new oversized concrete patio ideal for grills, smokers, or maybe even a hot tub. The private, flat, fenced-in back yard invites your playful pets, vegetable garden, or a child’s play set. When returning from a trip to the store or unloading from vacation, the front porch offers even more usable & covered space with maximum shade and protection from the elements. Don’t miss the decorative rain chain just outside the carport. The crawlspace has been encapsulated, new French drains have been installed, and the windows are all new and energy efficient to keep power bills as minimal as possible. This build and design team has thought of EVERYTHING for you to live in peaceful bliss without worry! Don't miss this opportunity in the Lakeside HS district with easy access to interstates, Emory University, the CDC, CHOA, St Pius, and all things in the Northcrest/Tucker area.

    Zillow last checked:

    Listing updated:

    Listing Provided by:

    Jason Wagner,

    HomeSmart 770-595-1895

    Bought with:

    Vanessa Reilly, 301106

    Domo Realty

    Source: FMLS GA,MLS#: 7519687MLS Logo

    Facts & features

    Interior

    Bedrooms & bathrooms
    • Bedrooms: 4
    • Bathrooms: 3
    • Full bathrooms: 3
    Primary bedroom
    • Features: Roommate Floor Plan
    • Level: Roommate Floor Plan
    Bedroom
    • Features: Roommate Floor Plan
    Primary bathroom
    • Features: Double Vanity, Shower Only, Vaulted Ceiling(s)
    Dining room
    • Features: Open Concept
    Kitchen
    • Features: Breakfast Bar, Cabinets Other, Kitchen Island, Stone Counters, View to Family Room
    Heating
    • Central, ENERGY STAR Qualified Equipment, Forced Air, Natural Gas
    Cooling
    • Ceiling Fan(s), Central Air, ENERGY STAR Qualified Equipment
    Appliances
    • Included: Dishwasher, Disposal, Electric Water Heater, ENERGY STAR Qualified Appliances, Gas Range, Microwave, Range Hood, Refrigerator
    • Laundry: Laundry Room, Lower Level
    Features
    • Beamed Ceilings, Double Vanity, High Ceilings 10 ft Main, Vaulted Ceiling(s), Walk-In Closet(s)
    • Flooring: Ceramic Tile, Hardwood, Luxury Vinyl
    • Windows: Double Pane Windows, Skylight(s)
    • Basement: Crawl Space
    • Number of fireplaces: 1
    • Fireplace features: Brick
    • Common walls with other units/homes: No Common Walls
    Interior area
    • Total structure area: 2,072
    • Total interior livable area: 2,072 sqft

    Property

    Parking
    • Total spaces: 2
    • Parking features: Carport, Covered, Level Driveway
    • Carport spaces: 2
    • Has uncovered spaces: Yes
    Accessibility
    • Accessibility features: None
    Features
    • Levels: Multi/Split
    • Patio & porch: Covered, Front Porch, Patio
    • Exterior features: Private Yard, Rain Gutters, Other
    • Pool features: None
    • Spa features: None
    • Fencing: Back Yard,Chain Link
    • Has view: Yes
    • View description: Neighborhood, Trees/Woods
    • Waterfront features: None
    • Body of water: None
    Lot
    • Size: 0.42 Acres
    • Dimensions: 196 x 115
    • Features: Back Yard, Front Yard, Level
    Details
    • Additional structures: None
    • Parcel number: 18 292 07 009
    • Other equipment: None
    • Horse amenities: None

    Construction

    Type & style
    • Home type: SingleFamily
    • Architectural style: Mid-Century Modern
    • Property subtype: Single Family Residence, Residential
    Materials
    • Brick, Frame, Lap Siding
    • Foundation: Block
    • Roof: Composition
    Condition
    • Updated/Remodeled
    • New construction: No
    • Year built: 1963

    Utilities & green energy

    • Electric: 110 Volts, 220 Volts in Laundry
    • Sewer: Public Sewer
    • Water: Public
    • Utilities for property: Electricity Available, Natural Gas Available, Sewer Available, Water Available
    Green energy
    • Energy efficient items: Appliances, Construction, HVAC, Insulation, Thermostat, Water Heater
    • Energy generation: None
    • Water conservation: Low-Flow Fixtures

    Community & neighborhood

    Security
    • Security features: Carbon Monoxide Detector(s), Smoke Detector(s)
    Community
    • Community features: Near Public Transport, Near Schools, Near Shopping
    Location
    • Region: Atlanta
    • Subdivision: Northcrest

    Other

    Other facts
    • Road surface type: Asphalt

    Price history

    DateEventPrice
    6/23/2025Sold$640,000-1.4%$309/sqft
    Source: FMLS GA #7519687 Report a problem
    6/9/2025Pending sale$649,000$313/sqft
    Source: FMLS GA #7519687 Report a problem
    5/14/2025Price change$649,000-0.9%$313/sqft
    Source: FMLS GA #7519687 Report a problem
    4/29/2025Price change$655,000-2.1%$316/sqft
    Source: FMLS GA #7519687 Report a problem
    4/3/2025Price change$669,000-3%$323/sqft
    Source: FMLS GA #7519687 Report a problem
    3/6/2025Listed for sale$690,000$333/sqft
    Source: FMLS GA #7519687 Report a problem

    Public tax history

    YearProperty taxesTax assessment
    2025$7,630 +7.7%$164,000 +8.3%
    2024$7,087 +5.7%$151,480 +5.3%
    2023$6,704 +14.7%$143,800 +15%
    2022$5,845 +24.9%$125,000 +26.9%
    2021$4,681 -3.9%$98,480 -4.2%
    2020$4,871 -4.5%$102,800 -4.8%
    2019$5,099 +3.5%$108,000 +4%
    2018$4,929 +1.8%$103,880 +2.2%
    2017$4,842 -3.1%$101,680 -3.2%
    2016$4,999 $105,000 +56.7%
    2014$4,999 $67,000 -20%
    2013-- $83,760 -7.1%
    2012-- $90,160 +14.5%
    2011-- $78,760
    2010$3,516 -8.1%$78,760 -8.9%
    2009$3,824 +2.1%$86,440
    2008$3,745 +8%$86,440
    2007$3,467 $86,440 +8.6%
    2006$3,467 +14.6%$79,560 +13%
    2005$3,026 +7%$70,400 +7.8%
    2004$2,829 +1.5%$65,320
    2003$2,788 +7.8%$65,320 +5.8%
    2002$2,586 +11.1%$61,720
    2001$2,327 $61,720

    Find assessor info on the county website

    Neighborhood: 30340

    Nearby schools

    GreatSchools rating
    Schools provided by the listing agent
    • Elementary: Pleasantdale
    • Middle: Henderson - Dekalb
    • High: Lakeside - Dekalb

    Source: FMLS GA. This data may not be complete. We recommend contacting the local school district to confirm school assignments for this home.

    Get a cash offer in 3 minutes
    Find out how much your home could sell for in as little as 3 minutes with a no-obligation cash offer.
    Estimated market value
    $648,200
    Get a cash offer in 3 minutes
    Find out how much your home could sell for in as little as 3 minutes with a no-obligation cash offer.
    Estimated market value
    $648,200