$5,000 towards closing cost! Charming Home in the Heart of Douglasville - Walk to Kroger + Close to Arbor Place Mall! Welcome to 3732 Winding Trail Ct., Douglasville, GA 30135, a cozy 3-bed, 2-bath home offering comfortable living and unbeatable convenience. Featuring approximately 1,225 sq ft of living space, this property is perfect for first-time buyers, investors, or anyone seeking a great location near shopping, dining, and everyday essentials. Step inside and enjoy a well-designed layout filled with natural light, a cozy living area, and a kitchen ready for daily living. The spacious bedrooms provide flexibility for family, guests, or a home office, while the backyard offers private outdoor space for grilling + a brand new private fence, gardening, or relaxing. Location, Location, Location! Situated within walking distance of Kroger and just minutes from Arbor Place Mall, this home delivers incredible access to everyday needs and lifestyle amenities. The surrounding area features a variety of retail shops and restaurants, including Target, Ross, Marshalls, Chipotle, and more, all just up the road for effortless errands and weekend fun. Highlights: * 3 Bedrooms * 2 Bathrooms * Approx. 1,225 sq ft * Prime Douglasville location - walkable to grocery store * Minutes to Arbor Place Mall with shops, entertainment & dining * Easy access to Target, Ross, Marshalls, and popular eateries * Great opportunity in a well-established neighborhood This property offers the perfect blend of comfort and convenience in one of Douglasville's most accessible locations. Don't miss your chance to make this one your own! Improvements include: New Paint - February 2026 New Air Conditioning and Heating Unit - February 2024 New Water Heater - January 2020 New Privacy Fence - May 2025 New Stainless Steel Refridgerator - March 2025 Ring Cameras - Front and Backyard City-installed drainage improvement: Douglasville Water & Sewer - September 2024 --- United Community Bank's PATH loan may offer 100% financing (no down payment), 30-year fixed, no mortgage insurance, min 640 FICO, and financing up to $500,000. Eligibility varies by property location and borrower qualifications-ask for details. Eric Dunlap (NMLS #1244238) | 770-978-5389 | 404-403-7209
Closed
$220,140
3732 Winding Trail Ct, Douglasville, GA 30135
3beds
1,801sqft
Single Family Residence
Built in 1993
0.38 Acres Lot
$220,300 Zestimate®
$122/sqft
$2,027 Estimated rent
Home value
$220,300
$189,000 - $256,000
$2,027/mo
Zestimate® history
Owner options
List your home for rent
$2,027/mo
Rent Zestimate®
Find your next renter with Zillow Rental Manager. Plus, with online applications, you can quickly screen prospective tenants – for free.
$2,027/mo
Rent Zestimate®
Refinance and save
$1,440/mo
Est. payment
Refinancing to a lower rate could help reduce your monthly payments and save thousands over the life of the loan.
$1,440/mo
Est. payment
Explore your selling options
Work with a Zillow partner agent
Leverage their expertise and Zillow's premium Showcase listings to get your home seen by more buyers.
Get startedList with your own agent
Get your home in front of millions of buyers by listing it on Zillow.
Learn how to do itSell it yourself
Take full control of how buyers see your home on Zillow by listing For Sale by Owner (FSBO).
List your homeWhat's special
Brand new private fence
Zillow last checked:
Listing updated:
Listed by:
Brooke Jeter Crawford 404-468-3028,
Dream Elite Properties, LLC
Bought with:
Chereda Miller, 183304
Miller Realty LLC
Source: GAMLS,MLS#: 10675885
Facts & features
Interior
Bedrooms & bathrooms
- Bedrooms: 3
- Bathrooms: 2
- Full bathrooms: 2
Rooms
- Room types: Family Room
Heating
- Central
Cooling
- Ceiling Fan(s), Central Air
Appliances
- Included: Cooktop, Dishwasher, Disposal, Double Oven, Gas Water Heater, Refrigerator, Stainless Steel Appliance(s)
- Laundry: In Garage
Features
- Other
- Flooring: Carpet
- Basement: None
- Has fireplace: No
Interior area
- Total structure area: 1,801
- Total interior livable area: 1,801 sqft
- Finished area above ground: 1,225
- Finished area below ground: 576
Property
Parking
- Parking features: Garage
- Has garage: Yes
Features
- Levels: One and One Half
- Stories: 1
- Fencing: Back Yard
Lot
- Size: 0.38 Acres
- Features: Cul-De-Sac
Details
- Parcel number: 00750150146
Construction
Type & style
- Home type: SingleFamily
- Architectural style: Traditional
- Property subtype: Single Family Residence
Materials
- Vinyl Siding
- Roof: Composition
Condition
- Resale
- New construction: No
- Year built: 1993
Utilities & green energy
- Sewer: Public Sewer
- Water: Public
- Utilities for property: Cable Available, Electricity Available, Natural Gas Available
Community & HOA
Community
- Features: Walk To Schools, Near Shopping
- Subdivision: Peach Orchard
HOA
- Has HOA: No
- Services included: None
Location
- Region: Douglasville
Financial & listing details
- Price per square foot: $122/sqft
- Tax assessed value: $232,000
- Annual tax amount: $2,484
- Date on market: 1/21/2026
- Cumulative days on market: 31 days
- Listing agreement: Exclusive Right To Sell
- Listing terms: Cash,Conventional,FHA,VA Loan
- Electric utility on property: Yes
Price history
| Date | Event | Price |
|---|---|---|
| 4/17/2026 | Sold | $220,140-8.3%$122/sqft |
Source:  GAMLS #10675885 Report a problem GAMLS #10675885 Report a problem | ||
| 2/21/2026 | Pending sale | $239,999$133/sqft |
Source: GAMLS #10675885 Report a problem | ||
| 1/21/2026 | Listed for sale | $239,999+76.5%$133/sqft |
Source: GAMLS #10675885 Report a problem | ||
| 2/25/2019 | Sold | $136,000-8.7%$76/sqft |
Source: Public Record Report a problem | ||
| 1/24/2019 | Pending sale | $149,000$83/sqft |
Source: Skinner Properties #8512662 Report a problem | ||
| 1/21/2019 | Listed for sale | $149,000+59.4%$83/sqft |
Source: Skinner Properties #8512662 Report a problem | ||
| 10/16/2008 | Sold | $93,500-19.1%$52/sqft |
Source: Public Record Report a problem | ||
| 6/20/2008 | Sold | $115,520-3.7%$64/sqft |
Source: Public Record Report a problem | ||
| 4/15/2004 | Sold | $119,900+58.8%$67/sqft |
Source: Public Record Report a problem | ||
| 7/17/1996 | Sold | $75,500$42/sqft |
Source: Public Record Report a problem | ||
Public tax history
| Year | Property taxes | Tax assessment |
|---|---|---|
| 2025 | $523 | $92,800 +17.5% |
| 2024 | $523 +67.5% | $78,960 |
| 2023 | $312 -48% | $78,960 +29.5% |
| 2022 | $601 +12.3% | $60,960 +27.9% |
| 2021 | $535 +16% | $47,680 |
| 2020 | $461 +2.1% | $47,680 -7.2% |
| 2019 | $452 -4.5% | $51,360 -3.5% |
| 2018 | $473 +7.8% | $53,200 +33% |
| 2017 | $439 +4% | $40,000 +11.4% |
| 2016 | $422 -61.9% | $35,920 +14.5% |
| 2015 | $1,108 | $31,360 -9.9% |
| 2014 | $1,108 -0.4% | $34,800 +0.1% |
| 2013 | $1,113 | $34,760 |
| 2012 | -- | -- |
| 2011 | -- | -- |
| 2010 | -- | -- |
| 2009 | $1,293 -0.6% | -- |
| 2007 | $1,301 +9% | -- |
| 2006 | $1,194 +6.7% | -- |
| 2005 | $1,119 | -- |
| 2004 | -- | -- |
| 2003 | $739 -22.5% | -- |
| 2002 | $953 +31.4% | -- |
| 2001 | $726 -9.6% | -- |
| 2000 | $803 | -- |
Find assessor info on the county website
Neighborhood: 30135
Nearby homes
- $279,8004 bd3 ba1.7k sqft3736 Winding Trail Ct, Douglasville, GA 30135Off Market
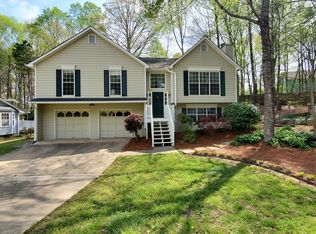
- $249,3003 bd2 ba1.2k sqft3728 Winding Trail Ct, Douglasville, GA 30135Off Market
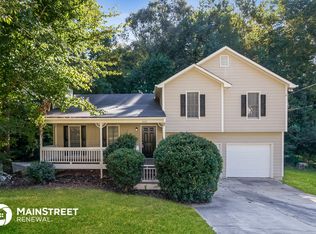
- $253,6003 bd2 ba1.2k sqft3724 Winding Trail Ct, Douglasville, GA 30135Off Market
- $225,4003 bd2 ba1.2k sqft3725 Winding Trail Ct, Douglasville, GA 30135Off Market
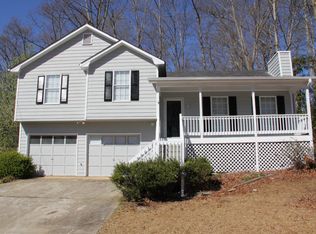
- $292,8003 bd2 ba2.1k sqft3749 Bomar Rd, Douglasville, GA 30135Off Market
- $255,7003 bd2 ba1.4k sqft3729 Winding Trail Ct, Douglasville, GA 30135Off Market
- $253,5003 bd3 ba2.3k sqft3759 Bomar Rd, Douglasville, GA 30135Off Market
- $253,7003 bd2 ba1.3k sqft3740 Winding Trail Ct, Douglasville, GA 30135Off Market
Nearby schools
GreatSchools rating
- 5/10Chapel Hill Elementary SchoolGrades: PK-5Distance: 1.9 mi
- 8/10Chapel Hill Middle SchoolGrades: 6-8Distance: 0.6 mi
- 3/10New Manchester High SchoolGrades: 9-12Distance: 3.4 mi
Schools provided by the listing agent
- Elementary: Chapel Hill
- Middle: Chapel Hill
- High: New Manchester
Source: GAMLS. This data may not be complete. We recommend contacting the local school district to confirm school assignments for this home.
Get a cash offer in 3 minutes
Find out how much your home could sell for in as little as 3 minutes with a no-obligation cash offer.
Estimated market value
$220,300
Get a cash offer in 3 minutes
Find out how much your home could sell for in as little as 3 minutes with a no-obligation cash offer.
Estimated market value
$220,300
- Georgia
- Douglas County
- Douglasville
- 30135
- 3732 Winding Trail Ct
Nearby cities
Nearby zip codes
Other Douglasville Topics
