Wonderfully renovated townhome-style condo in Georgetown North! This 1 bedroom, 1.5 bathroom home has an amazing Inside the Beltline location. Updated flooring in the large, open living room. Beautiful kitchen with stainless appliances, butcher block countertops, recessed lighting, tile backsplash. Half bath located on first floor. Generous bedroom size and renovated bathroom - tile surround updated in 2025. Gas Pack replaced in 2021. HOA covers gas, water, sewer, additional storage, and pool! Private back patio with gate opening to green space. All of the amenities of North Hills only moments from your door - grocery, movie theater, amazing restaurants, incredible shopping. Convenient to I-440 and Downtown Raleigh.
For sale
$255,000
3732 Yorktown Pl, Raleigh, NC 27609
1beds
837sqft
:
Get pre-qualified$1,889/mo
Condominium, Residential, Townhouse
Built in 1966
-- sqft lot
$248,000 Zestimate®
$305/sqft
$355/mo HOA
What's special
- 14 days |
- 353 |
- 23 |
Zillow last checked:
Listing updated:
Listed by:
Tim Lehan 919-971-0346,
Steele Residential
Source: Doorify MLS,MLS#: 10182652
Facts & features
Interior
Bedrooms & bathrooms
- Bedrooms: 1
- Bathrooms: 2
- Full bathrooms: 1
- 1/2 bathrooms: 1
Heating
- Forced Air, Natural Gas, None
Cooling
- Ceiling Fan(s), Central Air
Appliances
- Included: Dishwasher, Gas Range, Gas Water Heater, Microwave, Oven, Stainless Steel Appliance(s)
- Laundry: In Kitchen, In Unit, Inside, Laundry Closet, Main Level
Features
- Bathtub/Shower Combination, Beamed Ceilings, Breakfast Bar, Ceiling Fan(s), Chandelier, Entrance Foyer, Kitchen/Dining Room Combination, Recessed Lighting
- Flooring: Hardwood, Tile, Wood
- Doors: Sliding Doors
- Has fireplace: No
- Common walls with other units/homes: 2+ Common Walls, No One Above, No One Below
Interior area
- Total structure area: 837
- Total interior livable area: 837.07 sqft
- Finished area above ground: 837
- Finished area below ground: 0
Property
Parking
- Total spaces: 1
- Parking features: Assigned, Off Street, On Street
- Details: spot is #23. If you're looking at the front of the house, it's the second spot in the parking circle to the left. One assigned spot, but there is additional parking in the main circle and street parking on Browning and Computer Street. There is also one guest spot that is behind spot 23.
Features
- Levels: Two
- Stories: 2
- Patio & porch: Covered, Enclosed, Front Porch, Patio
- Exterior features: Private Yard, Rain Gutters
- Pool features: Community
- Fencing: Back Yard, Fenced, Wood
- Has view: Yes
- View description: Neighborhood
Lot
- Features: Landscaped, Many Trees
Details
- Additional structures: Storage
- Parcel number: 170508874728052 0115494
- Zoning: OX-3
- Special conditions: Standard
Construction
Type & style
- Home type: Townhouse
- Architectural style: Colonial, Traditional
- Property subtype: Condominium, Residential, Townhouse
- Attached to another structure: Yes
Materials
- Brick
- Roof: Shingle
Condition
- New construction: No
- Year built: 1966
Utilities & green energy
- Sewer: Public Sewer
- Water: Public
- Utilities for property: Cable Available, Electricity Connected, Natural Gas Connected, Sewer Connected, Water Connected
Community & HOA
Community
- Features: Curbs, Pool, Sidewalks, Street Lights
- Subdivision: Georgetown North
HOA
- Has HOA: Yes
- Amenities included: Gas, Landscaping, Maintenance Grounds, Parking, Pool, Storage
- Services included: Gas, Maintenance Grounds, Maintenance Structure, Pest Control, Sewer, Trash, Water
- HOA fee: $355 monthly
Location
- Region: Raleigh
Financial & listing details
- Price per square foot: $305/sqft
- Tax assessed value: $279,098
- Annual tax amount: $2,454
- Date on market: 7/28/2026
- Road surface type: Asphalt
Estimated market value
$248,000
$236,000 - $260,000
$1,677/mo
Price history
| Date | Event | Price |
|---|---|---|
| 7/28/2026 | Listed for sale | $255,000+30.8%$305/sqft |
Source:  Doorify MLS #10182652 Report a problem Doorify MLS #10182652 Report a problem | ||
| 5/29/2020 | Sold | $195,000-3.4%$233/sqft |
Source: Doorify MLS #2309124 Report a problem | ||
| 4/8/2020 | Pending sale | $201,900$241/sqft |
Source: DeRonja Real Estate #2309124 Report a problem | ||
| 3/29/2020 | Price change | $201,900-1.5%$241/sqft |
Source: DeRonja Real Estate #2309124 Report a problem | ||
| 3/22/2020 | Listed for sale | $204,900+67.3%$245/sqft |
Source: DeRonja Real Estate #2309124 Report a problem | ||
| 7/15/2015 | Sold | $122,500$146/sqft |
Source: Public Record Report a problem | ||
Public tax history
| Year | Property taxes | Tax assessment |
|---|---|---|
| 2025 | $2,454 +0.4% | $279,098 |
| 2024 | $2,444 +15.6% | $279,098 +45.3% |
| 2023 | $2,114 +7.6% | $192,108 |
| 2022 | $1,965 +4% | $192,108 |
| 2021 | $1,889 | $192,108 |
| 2020 | -- | $192,108 +33.4% |
| 2019 | $1,689 | $143,995 |
| 2018 | $1,689 +11.3% | $143,995 |
| 2017 | $1,518 +2.1% | $143,995 |
| 2016 | $1,487 +23.6% | $143,995 +26% |
| 2015 | $1,203 +5.4% | $114,291 |
| 2014 | $1,142 | $114,291 |
| 2013 | -- | $114,291 |
| 2012 | -- | $114,291 |
| 2011 | -- | $114,291 |
| 2010 | -- | $114,291 |
| 2009 | -- | $114,291 |
| 2008 | -- | -- |
| 2007 | -- | -- |
| 2006 | -- | -- |
| 2005 | -- | -- |
| 2004 | -- | -- |
| 2003 | -- | -- |
| 2002 | -- | -- |
| 2001 | -- | -- |
Find assessor info on the county website
Monthly payment
Est. payment
Payment breakdown
Explore the cost of this home by adjusting the details. Changes won't be saved.Climate risks
Neighborhood: Six Forks
Nearby schools
GreatSchools rating
- 5/10Joyner ElementaryGrades: PK-5Distance: 1.2 mi
- 7/10Oberlin Middle SchoolGrades: 6-8Distance: 1.8 mi
- 7/10Needham Broughton HighGrades: 9-12Distance: 3 mi
Schools provided by the listing agent
- Elementary: Wake - Joyner Elementary
- Middle: Wake - Oberlin Middle
- High: Wake - Needham Broughton High
Source: Doorify MLS. This data may not be complete. We recommend contacting the local school district to confirm school assignments for this home.
- $319,600-- bd1 ba1.1k sqft3719 Browning Pl, Raleigh, NC 27609Off Market
- $307,900-- bd1 ba1.1k sqft3723 Browning Pl, Raleigh, NC 27609Off Market
- $320,500-- bd1 ba1.1k sqft3725 Browning Pl, Raleigh, NC 27609Off Market
- $302,100-- bd1 ba1.1k sqft3727 Browning Pl, Raleigh, NC 27609Off Market
- $280,400-- bd1 ba1.1k sqft3729 Browning Pl, Raleigh, NC 27609Off Market
- $327,500-- bd1 ba1.1k sqft3731 Browning Pl, Raleigh, NC 27609Sold
- $280,400-- bd1 ba1.1k sqft3733 Browning Pl, Raleigh, NC 27609Off Market
- $353,000-- bd1 ba1.4k sqft3801 Browning Pl, Raleigh, NC 27609Off Market
- $241,3001 bd2 ba1k sqft3803 Browning Pl, Raleigh, NC 27609Off Market
A local agent can set up tours, give advice and negotiate with sellers.
Similar homes
- $249,9002 bd2 ba1.1k sqft5003 Avenida Del Sol Dr, Raleigh, NC 27616For Sale
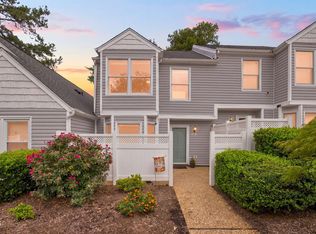
 MLS ID #10185000, Matt Steele. Doorify MLS
 - $259,0002 bd1 ba790 sqft500 Parnell Dr, Raleigh, NC 27610For Sale
 MLS ID #10184699, Reese Hampton Jahoo. Doorify MLS
 - $275,0002 bd2 ba1k sqft1238 Shadowbark Ct, Raleigh, NC 27603For Sale
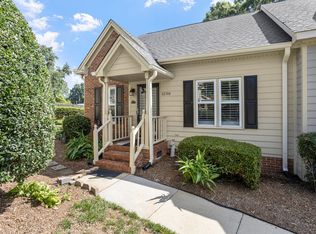 MLS ID #10185163, Becky Harper. Doorify MLS
 - $226,0002 bd2 ba994 sqft913 Hearthridge Ct APT A, Raleigh, NC 27609For Sale
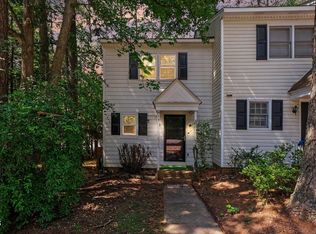 MLS ID #10181158, Blanche Stanley. Doorify MLS
 - $250,0002 bd3 ba1.2k sqft6539 English Oaks Dr, Raleigh, NC 27615For SaleMLS ID #10172012, Tina Caul. Doorify MLS
- $285,0001 bd1 ba742 sqft1111 Parkridge Ln APT 103, Raleigh, NC 27605For SaleMLS ID #10184726, Franklin Munford. Doorify MLS
- $250,0002 bd1 ba654 sqft2331 Bernard St, Raleigh, NC 27608For SaleMLS ID #10172777, Brandon Yopp. Doorify MLS
- $240,0002 bd3 ba1.2k sqft6509 English Oaks Dr, Raleigh, NC 27615For SaleMLS ID #10166734, Kelsey Kearney. Doorify MLS
- $249,0002 bd3 ba1.2k sqft2719 Andover Glen Rd, Raleigh, NC 27604For SaleMLS ID #10177600, Jennifer Coleman. Doorify MLS
- $265,0002 bd3 ba1.2k sqft2180 Persimmon Ridge Dr, Raleigh, NC 27604For SaleMLS ID #10179271, Cynthia Quarantello. Doorify MLS
- $239,9001 bd1 ba551 sqft817 Daniels St APT B, Raleigh, NC 27605For SaleMLS ID #10183204, Lauren Williams. Doorify MLS
- $265,0002 bd2 ba841 sqft1103 Nichols Dr, Raleigh, NC 27605For SaleMLS ID #10178283, Ann-Cabell Baum. Doorify MLS
- $240,0003 bd2 ba1k sqft1217 Ridge Haven Dr, Wendell, NC 27591For SaleMLS ID #10185270, Trent Wilson. Doorify MLS
- $275,0002 bd2 ba1k sqft2610 Oldgate Dr APT 307, Raleigh, NC 27604For SaleMLS ID #10180788, Lisa Southern. Doorify MLS
- $228,0002 bd2 ba997 sqft7734 Kingsberry Ct, Raleigh, NC 27615For SaleMLS ID #10165419, Don Gomez. Doorify MLS
- $333,0003 bd2 ba918 sqft1508 Malta Ave, Raleigh, NC 27610For SaleMLS ID #10185024, Ekansh Bhatia. Doorify MLS
- $320,0002 bd2 ba917 sqft1019 Saint Marys St, Raleigh, NC 27605For SaleMLS ID #10184334, Matthew Rollins. Doorify MLS
- $260,0002 bd2 ba872 sqft3555 Mill Run, Raleigh, NC 27612For SaleMLS ID #10167889, Kristina Ellis-Godoy. Doorify MLS
- $185,0003 bd2 ba1.1k sqft546 Pine Ridge Pl, Raleigh, NC 27609For SaleMLS ID #10175068, Raquel Lara. Doorify MLS
- $195,0002 bd2 ba1k sqft1217 Manassas Ct APT G, Raleigh, NC 27609For SaleMLS ID #10176919, David Wilson. Doorify MLS
