Welcome home to Liana Lane located in the friendly community of Anaverde. It is just steps away from Anaverde Park and Anaverde Hills School and just a couple miles off from 14 Fwy on Avenue S. This beautiful home is two stories with 4 bedrooms and 3 baths plus a loft. As you enter this warm and cozy home, you will encounter a nice spacious living room next to the formal dining room that will lead you to the chef’s kitchen and family room. The kitchen has beautiful granite countertops, an island with a breakfast bar, stainless steel appliances and an oversized dual stainless steel sink. The family room has a built-in media center next to a cozy fireplace. There is a downstairs bedroom that opens up to an entertainer’s backyard with plenty of space and shade from the built-in patio to host parties. You will also find a full bathroom with an upgraded granite shower. The laundry room is located just before entering the two car garage. As you make your way upstairs through the wrought iron staircase, you will enter a lovely loft for a lounge or office. Upon entering the immense master bedroom, you’re greeted with a spacious retreat with a fireplace to unwind. The luxury master ensuite highlights a beautiful dual vanity, jetted soaking tub and an upgraded granite shower with a rainfall shower head and body sprays. You will also find another upgraded full bathroom with a granite shower and double sink. There are 2 additional bedrooms on the second floor with plenty of space for the kids or office. This home also includes solar panels that are free and clear, a smart home system featuring a thermostat, alarm system, security cameras and a door lock that all can be controlled with a mobile device. If you’re looking for a friendly neighborhood, close proximity to the 14 fwy and a home that is move-in ready, this place can be yours!
Sold for $618,000
Listed by: Coldwell Banker Platinum Prop • Anne Nguyen • Contact: 949-552-0505
Bought with: The Network Agency
$618,000
37321 Liana Ln, Palmdale, CA 93551
4beds
2,879sqft
Single Family Residence
Built in 2005
7,592 Square Feet Lot
$634,200 Zestimate®
$215/sqft
$4,077 Estimated rent
Home value
$634,200
$602,000 - $666,000
$4,077/mo
Zestimate® history
Owner options
List your home for rent
$4,077/mo
Rent Zestimate®
Find your next renter with Zillow Rental Manager. Plus, with online applications, you can quickly screen prospective tenants – for free.
$4,077/mo
Rent Zestimate®
Refinance and save
$4,063/mo
Est. payment
Refinancing to a lower rate could help reduce your monthly payments and save thousands over the life of the loan.
$4,063/mo
Est. payment
Explore your selling options
Work with a Zillow partner agent
Leverage their expertise and Zillow's premium Showcase listings to get your home seen by more buyers.
Get startedList with your own agent
Get your home in front of millions of buyers by listing it on Zillow.
Learn how to do itSell it yourself
Take full control of how buyers see your home on Zillow by listing For Sale by Owner (FSBO).
List your homeWhat's special
Solar panelsSmart home systemGranite showerRainfall shower headBeautiful dual vanityJetted soaking tubSecurity cameras
Zillow last checked:
Listing updated:
Listed by:
Anne Nguyen DRE #02087696 949-385-0606,
Coldwell Banker Platinum Prop
Bought with:
Donato Pagtakhan, DRE #02096939
The Network Agency
Source: CRMLS,MLS#: OC23013485 Originating MLS: California Regional MLS
Originating MLS: California Regional MLSFacts & features
Interior
Bedrooms & bathrooms
- Bedrooms: 4
- Bathrooms: 3
- Full bathrooms: 3
- Main level bathrooms: 1
- Main level bedrooms: 1
Rooms
- Room types: Bedroom, Family Room, Kitchen, Laundry, Loft, Living Room, Primary Bathroom, Primary Bedroom, Dining Room
Primary bedroom
- Features: Primary Suite
Bedroom
- Features: Bedroom on Main Level
Bathroom
- Features: Bathtub, Dual Sinks, Granite Counters, Jetted Tub, Soaking Tub, Separate Shower
Kitchen
- Features: Granite Counters, Kitchen Island, Kitchen/Family Room Combo
Heating
- Central, Fireplace(s), Natural Gas, Solar
Cooling
- Central Air, Electric
Appliances
- Included: Dishwasher, ENERGY STAR Qualified Water Heater, Disposal, Gas Range, Refrigerator, Water Heater, Dryer, Washer
- Laundry: Washer Hookup, Gas Dryer Hookup, Inside, Laundry Room
Features
- Breakfast Bar, Built-in Features, Crown Molding, Separate/Formal Dining Room, Eat-in Kitchen, Granite Counters, Multiple Staircases, Recessed Lighting, Bedroom on Main Level, Loft, Primary Suite
- Flooring: Tile
- Windows: Double Pane Windows
- Has fireplace: Yes
- Fireplace features: Family Room, Primary Bedroom
- Common walls with other units/homes: 1 Common Wall
Interior area
- Total interior livable area: 2,879 sqft
Property
Parking
- Total spaces: 2
- Parking features: Driveway
- Attached garage spaces: 2
Accessibility
- Accessibility features: Accessible Hallway(s)
Features
- Levels: Two
- Stories: 2
- Patio & porch: Concrete, Front Porch, Patio
- Pool features: None
- Spa features: None
- Fencing: Block
- Has view: Yes
- View description: Neighborhood
Lot
- Size: 7,592 Square Feet
- Features: 0-1 Unit/Acre
Details
- Parcel number: 3206058034
- Zoning: LCA22*
- Special conditions: Standard
Construction
Type & style
- Home type: SingleFamily
- Property subtype: Single Family Residence
- Attached to another structure: Yes
Materials
- Drywall, Frame, Stucco, Copper Plumbing
- Foundation: Slab
- Roof: Tile
Condition
- Turnkey
- New construction: No
- Year built: 2005
Utilities & green energy
- Sewer: Public Sewer
- Water: Public
- Utilities for property: Cable Connected, Electricity Connected, Natural Gas Connected, Phone Connected, Sewer Connected, Water Connected
Green energy
- Energy efficient items: Water Heater
Community & HOA
Community
- Features: Park, Street Lights, Suburban, Sidewalks
- Security: Security System
HOA
- Has HOA: Yes
- Amenities included: Sport Court, Barbecue, Picnic Area, Playground
- HOA fee: $65 monthly
- HOA name: Anaverde Master Assoc
- HOA phone: 888-882-0588
Location
- Region: Palmdale
Financial & listing details
- Price per square foot: $215/sqft
- Tax assessed value: $630,360
- Annual tax amount: $10,170
- Date on market: 2/1/2023
- Cumulative days on market: 144 days
- Listing terms: Cash,Cash to New Loan
- Inclusions: Solar Panel, Smart Home System: Alarm System, Security Cameras and A Door Lock. Also included Refrigerator, Washer and Dryer.
- Road surface type: Paved
Price history
| Date | Event | Price |
|---|---|---|
| 7/28/2023 | Sold | $618,000-0.3%$215/sqft |
Source:  CRMLS #OC23013485 Report a problem CRMLS #OC23013485 Report a problem | ||
| 7/10/2023 | Pending sale | $619,900$215/sqft |
Source: CRMLS #OC23013485 Report a problem | ||
| 4/11/2023 | Listed for sale | $619,900$215/sqft |
Source: CRMLS #OC23013485 Report a problem | ||
| 4/9/2023 | Pending sale | $619,900$215/sqft |
Source: CRMLS #OC23013485 Report a problem | ||
| 2/1/2023 | Listed for sale | $619,900+72.2%$215/sqft |
Source: CRMLS #OC23013485 Report a problem | ||
| 12/9/2015 | Listing removed | $360,000$125/sqft |
Source: Coldwell Banker A Hartwig Company #15007178 Report a problem | ||
| 6/16/2015 | Listed for sale | $360,000+61.4%$125/sqft |
Source: Coldwell Banker A Hartwig Company #15007178 Report a problem | ||
| 1/6/2010 | Sold | $223,000+20.3%$77/sqft |
Source: Public Record Report a problem | ||
| 11/3/2009 | Sold | $185,300-63.1%$64/sqft |
Source: Public Record Report a problem | ||
| 2/6/2006 | Sold | $502,500$175/sqft |
Source: Public Record Report a problem | ||
Public tax history
| Year | Property taxes | Tax assessment |
|---|---|---|
| 2025 | $10,170 +2.8% | $630,360 +2% |
| 2024 | $9,895 +73.2% | $618,000 +123.4% |
| 2023 | $5,713 +2.5% | $276,661 +2% |
| 2022 | $5,576 +2% | $271,237 +2% |
| 2021 | $5,464 +0.9% | $265,920 +1% |
| 2020 | $5,413 | $263,195 +2% |
| 2019 | $5,413 -4.7% | $258,036 +2% |
| 2018 | $5,680 | $252,977 +2% |
| 2017 | $5,680 -0.6% | $248,018 +2% |
| 2016 | $5,713 -0.4% | $243,156 +1.5% |
| 2015 | $5,739 +1.1% | $239,504 +2% |
| 2014 | $5,678 | $234,813 +2.5% |
| 2012 | -- | $229,171 +2% |
| 2011 | -- | $224,678 +1.9% |
| 2010 | -- | $220,500 -7.7% |
| 2009 | -- | $239,000 -54.9% |
| 2008 | -- | $529,563 +2% |
| 2007 | -- | $519,180 +86.6% |
| 2006 | -- | $278,171 +822% |
| 2005 | -- | $30,171 |
Find assessor info on the county website
Neighborhood: 93551
Nearby homes
- $589,2004 bd3 ba2.6k sqft37313 Liana Ln, Palmdale, CA 93551Off Market
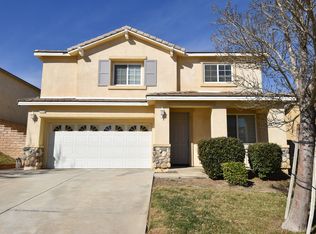
- $609,7004 bd3 ba2.8k sqft37327 Liana Ln, Palmdale, CA 93551Off Market
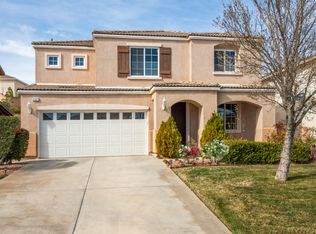
- $606,8005 bd3 ba2.8k sqft37318 Ivywood Ct, Palmdale, CA 93551Off Market
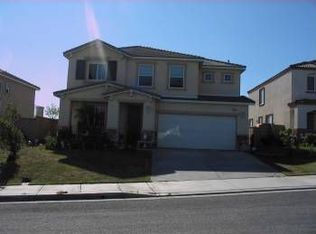
- $608,3004 bd3 ba2.6k sqft37333 Liana Ln, Palmdale, CA 93551Off Market
- $592,8005 bd3 ba2.6k sqft37324 Ivywood Ct, Palmdale, CA 93551Off Market
- $595,9004 bd3 ba2.4k sqft37305 Liana Ln, Palmdale, CA 93551Off Market
- $609,7005 bd3 ba2.8k sqft37312 Ivywood Ct, Palmdale, CA 93551Off Market
- $567,9004 bd3 ba2.4k sqft37330 Ivywood Ct, Palmdale, CA 93551Off Market
Nearby schools
GreatSchools rating
- 7/10Anaverde Hills SchoolGrades: K-6Distance: 0.4 mi
- 5/10Hillview Middle SchoolGrades: 6-8Distance: 4.5 mi
- 4/10Highland High SchoolGrades: 9-12Distance: 2.2 mi
Get a cash offer in 3 minutes
Find out how much your home could sell for in as little as 3 minutes with a no-obligation cash offer.
Estimated market value
$634,200
Get a cash offer in 3 minutes
Find out how much your home could sell for in as little as 3 minutes with a no-obligation cash offer.
Estimated market value
$634,200
- California
- Los Angeles County
- Palmdale
- 93551
- 37321 Liana Ln
Nearby cities
Nearby neighborhoods
Nearby zip codes
Other Palmdale Topics
